MOVE-IN TODAY!! BRAND NEW COMMUNITY "MARHSALL HILLS" BY SEKAS HOMES. MOVE-IN NOW. JUST 11 HOMESITES NESTLED INTO AN ENCLAVE WITH NEARBY SHOPPING, AND DINING. "THE SEKAS HOMES ADVANTAGE" OFFERS NEARLY 40 YEARS OF QUALITY, "THE WOODFORD II" BY SEKAS HOME OFFERS FOUR BEDROOMS EACH WITH A SEPARATE PRIVATE BATH. SPACIOUS PRIMARY SUITE WITH A SPA-LIKE BATH & GENEROUS OWNERS CLOSET. NINE FOOT CEILINGS ON THREE LEVELS. THE MAIN LIVING AREAS CREATE LIGHT-FILLED, OPEN SPACES. YOUR GOURMET-APPOINTED KITCHEN IS A COOK'S DREAM WITH LARGE ENTERTAINING CENTER ISLAND AND TONS OF CABINET SPACE. SCREEN-PORCH AND TREX DECK OFF KITCHEN/NOOK AREA. FENCED REARYARD. THIS IS BRAND NEW CONSTRUCTION. A FORMAL DINING-ROOM, LARGE FAMILY ROOM WHICH FEATURES A FIREPLACE WALL, MAIN LEVEL STUDY, WITH FINISHED LOWER LEVEL BASEMENT INCLUDES RECREATION ROOM, EXERCISE ROOM AND GUEST SUITE, FULL BATH & BEDROOM. NEARBY TO SHOPS , DINING, ACTIVITIES AND EVENTS. FENCED REAR YARD. WALKOUT LOWER LEVEL/BASEMENT. SCREEN-PORCH AND DECK FROM KITCHEN/NOOK/FAMILYROOM. NEW HOME BY SEKAS HOMES, WE WELCOME YOU HOME!! BRAND NEW CONSTRUCTION.
Sold for $1,745,000
$1,745,000
4587 Marshall Hills Ln Lot 4, Fairfax, VA 22030
5beds
4,974sqft
Single Family Residence
Built in 2024
0.3 Acres Lot
$1,771,200 Zestimate®
$351/sqft
$7,030 Estimated rent
Home value
$1,771,200
$1.68M - $1.88M
$7,030/mo
Zestimate® history
Owner options
List your home for rent
$7,030/mo
Rent Zestimate®
Find your next renter with Zillow Rental Manager. Plus, with online applications, you can quickly screen prospective tenants – for free.
$7,030/mo
Rent Zestimate®
Refinance and save
$9,417/mo
Est. payment
Refinancing to a lower rate could help reduce your monthly payments and save thousands over the life of the loan.
$9,417/mo
Est. payment
Explore your selling options
Work with a Zillow partner agent
Leverage their expertise and Zillow's premium Showcase listings to get your home seen by more buyers.
Get startedList with your own agent
Get your home in front of millions of buyers by listing it on Zillow.
Learn how to do itSell it yourself
Take full control of how buyers see your home on Zillow by listing For Sale by Owner (FSBO).
List your homeWhat's special
Recreation roomExercise roomGuest suiteSpacious primary suiteSpa-like bathMain level studyTrex deck
Zillow last checked:
Listing updated:
Listed by:
Jack Appleman 980-244-0393,
Berkshire Hathaway HomeServices PenFed Realty
Bought with:
Cheryl Wood, 0225059009
Redfin Corporation
Source: Bright MLS,MLS#: VAFX2121384
Facts & features
Interior
Bedrooms & bathrooms
- Bedrooms: 5
- Bathrooms: 6
- Full bathrooms: 5
- 1/2 bathrooms: 1
- Main level bathrooms: 1
Rooms
- Room types: Bedroom 4, Bedroom 5, Kitchen, Family Room, Basement, Breakfast Room, Study, Laundry, Recreation Room, Bathroom 2, Bathroom 3, Primary Bathroom, Full Bath
Basement
- Area: 1396
Heating
- Zoned, Forced Air, Natural Gas
Cooling
- Central Air, ENERGY STAR Qualified Equipment, Programmable Thermostat, Electric
Appliances
- Included: Cooktop, Microwave, Dishwasher, Disposal, Energy Efficient Appliances, ENERGY STAR Qualified Dishwasher, Humidifier, Double Oven, Oven, Range Hood, Stainless Steel Appliance(s), Gas Water Heater, Water Heater
- Laundry: Upper Level, Laundry Room
Features
- Breakfast Area, Crown Molding, Dining Area, Kitchen Island, Kitchen - Gourmet, Recessed Lighting, Soaking Tub, Upgraded Countertops, Walk-In Closet(s), Bar, Pantry, Family Room Off Kitchen, Formal/Separate Dining Room, 9'+ Ceilings
- Flooring: Hardwood, Ceramic Tile, Carpet
- Windows: Double Hung, Energy Efficient
- Basement: Full,Finished
- Has fireplace: No
Interior area
- Total structure area: 4,974
- Total interior livable area: 4,974 sqft
- Finished area above ground: 3,578
- Finished area below ground: 1,396
Property
Parking
- Total spaces: 2
- Parking features: Garage Faces Front, Garage Door Opener, Garage Faces Side, Asphalt, Attached
- Attached garage spaces: 2
- Has uncovered spaces: Yes
Accessibility
- Accessibility features: None
Features
- Levels: Three
- Stories: 3
- Pool features: None
Lot
- Size: 0.3 Acres
Details
- Additional structures: Above Grade, Below Grade
- Parcel number: 0564 18 0004
- Zoning: 121
- Special conditions: Standard
Construction
Type & style
- Home type: SingleFamily
- Architectural style: Transitional
- Property subtype: Single Family Residence
Materials
- Blown-In Insulation, Batts Insulation, HardiPlank Type, Stone
- Foundation: Passive Radon Mitigation, Concrete Perimeter
- Roof: Architectural Shingle
Condition
- New construction: Yes
- Year built: 2024
Details
- Builder model: WOODFORD II
- Builder name: SEKAS HOMES
Utilities & green energy
- Sewer: Public Sewer
- Water: Public
Community & HOA
Community
- Security: Smoke Detector(s), Carbon Monoxide Detector(s)
- Subdivision: Robertson Farm
HOA
- Has HOA: Yes
- HOA fee: $600 quarterly
Location
- Region: Fairfax
Financial & listing details
- Price per square foot: $351/sqft
- Date on market: 4/11/2023
- Listing agreement: Exclusive Right To Sell
- Ownership: Fee Simple
Price history
| Date | Event | Price |
|---|---|---|
| 4/26/2024 | Sold | $1,745,000-1.3%$351/sqft |
Source:  Bright MLS #VAFX2121384 Report a problem Bright MLS #VAFX2121384 Report a problem | ||
| 3/18/2024 | Pending sale | $1,767,440$355/sqft |
Source: Bright MLS #VAFX2121384 Report a problem | ||
| 1/23/2024 | Price change | $1,767,440+0.8%$355/sqft |
Source: Bright MLS #VAFX2121384 Report a problem | ||
| 11/14/2023 | Price change | $1,752,935+0.1%$352/sqft |
Source: Bright MLS #VAFX2121384 Report a problem | ||
| 11/5/2023 | Price change | $1,751,660+5.3%$352/sqft |
Source: Bright MLS #VAFX2121384 Report a problem | ||
| 10/26/2023 | Price change | $1,662,790+2.9%$334/sqft |
Source: Bright MLS #VAFX2121384 Report a problem | ||
| 7/25/2023 | Price change | $1,616,000+5%$325/sqft |
Source: Bright MLS #VAFX2121384 Report a problem | ||
| 6/8/2023 | Price change | $1,539,400+3%$309/sqft |
Source: Bright MLS #VAFX2121384 Report a problem | ||
| 4/11/2023 | Listed for sale | $1,494,400$300/sqft |
Source: Bright MLS #VAFX2121384 Report a problem | ||
Public tax history
Tax history is unavailable.
Neighborhood: Braddock
Nearby homes
- $1,808,4955 bd6 ba5k sqft4583 Marshall Hills Ln LOT 2, Fairfax, VA 22030Sold
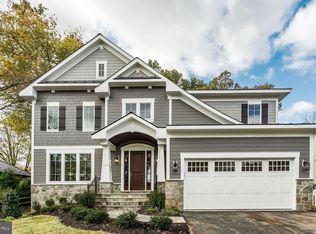
- $984,850-- bd-- ba-- sqft4538 McKenzie Ave, Fairfax, VA 22030Off Market
- $1,800,0006 bd7 ba5.1k sqft4591 Marshall Hills Ln LOT 6, Fairfax, VA 22030Sold
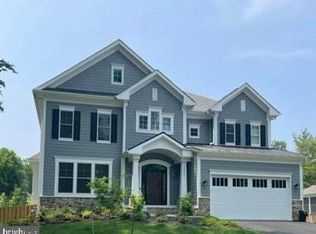
- $1,524,2065 bd4 ba3.4k sqft4585 Marshall Hills Ln, Fairfax, VA 22030Sold
- $1,757,4406 bd7 ba4.7k sqft4588 Marshall Hills Ln LOT 9, Fairfax, VA 22030Sold
- $1,767,4265 bd6 ba3.8k sqft4582 Marshall Hills Ln, Fairfax, VA 22030Sold
- $1,745,0005 bd5 ba3.5k sqft4587 Marshall Hills Ln, Fairfax, VA 22030Sold
- $1,810,3745 bd5 ba3.6k sqft4583 Marshall Hills Ln, Fairfax, VA 22030Sold
Nearby schools
GreatSchools rating
- 9/10Fairfax Villa Elementary SchoolGrades: PK-6Distance: 1.6 mi
- 9/10Frost Middle SchoolGrades: 7-8Distance: 4.3 mi
- 9/10Woodson High SchoolGrades: 9-12Distance: 4.1 mi
Schools provided by the listing agent
- District: Fairfax County Public Schools
Source: Bright MLS. This data may not be complete. We recommend contacting the local school district to confirm school assignments for this home.
Get a cash offer in 3 minutes
Find out how much your home could sell for in as little as 3 minutes with a no-obligation cash offer.
Estimated market value
$1,771,200
Get a cash offer in 3 minutes
Find out how much your home could sell for in as little as 3 minutes with a no-obligation cash offer.
Estimated market value
$1,771,200
- Virginia
- Fairfax County
- Fairfax
- 22030
- Braddock
- 4587 Marshall Hills Ln Lot 4
Nearby cities
Nearby neighborhoods
Nearby zip codes
Other Fairfax Topics
