NEW CONSTRUCTION. MOVE-IN DECEMBER 2023. EXCTING FINANCING AVAILABLE. SEKAS HOMES. BRAND NEW CONSTRUCTION BY SEKAS HOMES. THE CHANTICLEER III, THIS CENTER HALL PLAN SHOWCASES ELEGANT BALANCE IN IT'S FLOW OF WELL THOUGHT-OUT LIVING SPACES. THE CHANTICLEER III COMPLIMENTS TODAY'S FAST-PACED FAMILY THE CHANTICLEER III BY SEKAS HOME. 2 CAR FRONT-LOAD GARAGE STUDY AND DINING AREAS OFF THE FOYER. THE REAR OF THE HOME OFFERS A LARGE FAMILY-ROOM & KITCHEN WITH A FIREPLACE AND UPSCALE CHEFS-INSPIRED GOURMET KITCHEN YOU'LL LOVE TO COOK -IN & ENTERTAIN-IN. OVERSIZED TREX DECK OFF THE NOOK. 9' CEILINGS THREE FLOORS. FAMILY ENTRANCE WITH MUDROOM AND BUILT-IN BENCHES & CUBBIES. UPSTAIRS IS A SPACIOUS OWNERS SUITE AND THREE LARGE SECONDARY BEDROOMS FOR KIDS AND GUESTS EACH WITH ITS OWN BATHROOM. UNWIND IN THE OVERSIZED MASTER SUITE SLEEPING AREA ALONG WITH TWO WALK-IN CLOSETS. THE MASTER BATH ITSELF HAS A LUXURIOUS BATH & OVERSIZED SHOWER IN YOUR PRIVATE RETREAT. THIS IS NEW CONSTRUCTION. FINISHED LOWER LEVEL WITH RECREATION ROOM, TWO PIECE WET BAR AND BEDROOM #5 & BATH #5 & EXERCISE ROOM . PHOTOS ARE OF FORMER CHANTICLEER III MODEL BY SEKAS HOMES.
Sold for $1,800,000
$1,800,000
4591 Marshall Hills Ln Lot 6, Fairfax, VA 22030
6beds
5,197sqft
Single Family Residence
Built in 2023
0.3 Acres Lot
$1,796,700 Zestimate®
$346/sqft
$6,892 Estimated rent
Home value
$1,796,700
$1.71M - $1.90M
$6,892/mo
Zestimate® history
Owner options
List your home for rent
$6,892/mo
Rent Zestimate®
Find your next renter with Zillow Rental Manager. Plus, with online applications, you can quickly screen prospective tenants – for free.
$6,892/mo
Rent Zestimate®
Refinance and save
$9,695/mo
Est. payment
Refinancing to a lower rate could help reduce your monthly payments and save thousands over the life of the loan.
$9,695/mo
Est. payment
Explore your selling options
Work with a Zillow partner agent
Leverage their expertise and Zillow's premium Showcase listings to get your home seen by more buyers.
Get startedList with your own agent
Get your home in front of millions of buyers by listing it on Zillow.
Learn how to do itSell it yourself
Take full control of how buyers see your home on Zillow by listing For Sale by Owner (FSBO).
List your homeWhat's special
Recreation roomLarge family-roomSpacious owners suiteOversized showerLuxurious bathOversized trex deckBuilt-in benches
Zillow last checked:
Listing updated:
Listed by:
Jack Appleman 980-244-0393,
Berkshire Hathaway HomeServices PenFed Realty
Bought with:
Denean Lee Jones, 0225206971
Redfin Corporation
Source: Bright MLS,MLS#: VAFX2151854
Facts & features
Interior
Bedrooms & bathrooms
- Bedrooms: 6
- Bathrooms: 7
- Full bathrooms: 6
- 1/2 bathrooms: 1
- Main level bathrooms: 2
- Main level bedrooms: 1
Rooms
- Room types: Dining Room, Primary Bedroom, Bedroom 2, Bedroom 3, Bedroom 4, Bedroom 5, Kitchen, Family Room, Foyer, Exercise Room, Laundry, Recreation Room, Utility Room, Bedroom 6, Bathroom 1, Bathroom 2, Bathroom 3, Primary Bathroom, Full Bath, Half Bath
Basement
- Area: 1678
Heating
- Zoned, Programmable Thermostat, Natural Gas
Cooling
- Programmable Thermostat, Zoned, Central Air, Electric
Appliances
- Included: Air Cleaner, Microwave, Cooktop, Dishwasher, Disposal, Humidifier, Double Oven, Self Cleaning Oven, Oven, Range Hood, Refrigerator, Stainless Steel Appliance(s), Water Heater, Gas Water Heater
- Laundry: Upper Level, Laundry Room, Mud Room
Features
- Dining Area, Crown Molding, Family Room Off Kitchen, Open Floorplan, Formal/Separate Dining Room, Kitchen - Gourmet, Kitchen Island, Kitchen - Table Space, Pantry, Primary Bath(s), Recessed Lighting, Soaking Tub, 9'+ Ceilings
- Flooring: Engineered Wood, Carpet, Ceramic Tile, Laminate, Wood
- Windows: Insulated Windows, Low Emissivity Windows, Screens
- Basement: Full,Finished,Concrete,Windows
- Has fireplace: No
Interior area
- Total structure area: 5,373
- Total interior livable area: 5,197 sqft
- Finished area above ground: 3,695
- Finished area below ground: 1,502
Property
Parking
- Total spaces: 2
- Parking features: Garage Faces Front, Garage Door Opener, Asphalt, Attached
- Attached garage spaces: 2
- Has uncovered spaces: Yes
Accessibility
- Accessibility features: None
Features
- Levels: Three
- Stories: 3
- Pool features: None
Lot
- Size: 0.3 Acres
Details
- Additional structures: Above Grade, Below Grade
- Has additional parcels: Yes
- Parcel number: 0564 18 0006
- Zoning: 121
- Special conditions: Standard
Construction
Type & style
- Home type: SingleFamily
- Architectural style: Transitional
- Property subtype: Single Family Residence
Materials
- Block, Frame, HardiPlank Type, Stick Built
- Foundation: Block, Passive Radon Mitigation
- Roof: Architectural Shingle
Condition
- Excellent
- New construction: Yes
- Year built: 2023
Details
- Builder model: CHANTICLEER III
- Builder name: SEKAS HOMES/MARSHALL HILLS LC
Utilities & green energy
- Sewer: Public Sewer
- Water: Public
Community & HOA
Community
- Security: Security System
- Subdivision: None Available
HOA
- Has HOA: Yes
- HOA fee: $600 quarterly
- HOA name: MARSHALL HILLS HOMEOWNERS ASSOC.
Location
- Region: Fairfax
Financial & listing details
- Price per square foot: $346/sqft
- Date on market: 10/14/2023
- Listing agreement: Exclusive Right To Sell
- Ownership: Fee Simple
Price history
| Date | Event | Price |
|---|---|---|
| 2/22/2024 | Sold | $1,800,000-0.7%$346/sqft |
Source:  Bright MLS #VAFX2151854 Report a problem Bright MLS #VAFX2151854 Report a problem | ||
| 12/24/2023 | Pending sale | $1,812,035$349/sqft |
Source: Bright MLS #VAFX2151854 Report a problem | ||
| 11/21/2023 | Price change | $1,812,035+0.9%$349/sqft |
Source: Bright MLS #VAFX2151854 Report a problem | ||
| 11/17/2023 | Price change | $1,795,765+0.2%$346/sqft |
Source: Bright MLS #VAFX2151854 Report a problem | ||
| 10/26/2023 | Price change | $1,793,015+0.1%$345/sqft |
Source: Bright MLS #VAFX2151854 Report a problem | ||
| 10/20/2023 | Price change | $1,791,645+0.1%$345/sqft |
Source: Bright MLS #VAFX2151854 Report a problem | ||
| 10/14/2023 | Listed for sale | $1,789,995$344/sqft |
Source: Bright MLS #VAFX2151854 Report a problem | ||
Public tax history
Tax history is unavailable.
Neighborhood: Braddock
Nearby homes
- $984,850-- bd-- ba-- sqft4538 McKenzie Ave, Fairfax, VA 22030Off Market
- $1,745,0005 bd6 ba4.9k sqft4587 Marshall Hills Ln LOT 4, Fairfax, VA 22030Sold

- $1,745,0005 bd5 ba3.5k sqft4587 Marshall Hills Ln, Fairfax, VA 22030Sold
- $1,808,4955 bd6 ba5k sqft4583 Marshall Hills Ln LOT 2, Fairfax, VA 22030Sold
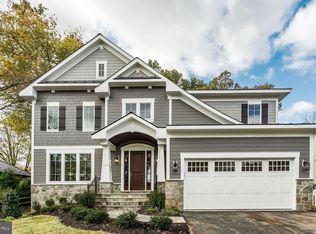
- $1,524,2065 bd4 ba3.4k sqft4585 Marshall Hills Ln, Fairfax, VA 22030Sold
- $1,069,290-- bd1 ba1.1k sqft4600 McKenzie Ave, Fairfax, VA 22030Off Market
- $1,640,0315 bd5 ba3.4k sqft4589 Marshall Hills Ln, Fairfax, VA 22030Sold
- $1,712,1205 bd6 ba-- sqft4590 Marshall Hills Ln, Fairfax, VA 22030Sold
Nearby schools
GreatSchools rating
- 9/10Fairfax Villa Elementary SchoolGrades: PK-6Distance: 1.6 mi
- 9/10Frost Middle SchoolGrades: 7-8Distance: 4.3 mi
- 9/10Woodson High SchoolGrades: 9-12Distance: 4.1 mi
Schools provided by the listing agent
- District: Fairfax County Public Schools
Source: Bright MLS. This data may not be complete. We recommend contacting the local school district to confirm school assignments for this home.
Get a cash offer in 3 minutes
Find out how much your home could sell for in as little as 3 minutes with a no-obligation cash offer.
Estimated market value
$1,796,700
Get a cash offer in 3 minutes
Find out how much your home could sell for in as little as 3 minutes with a no-obligation cash offer.
Estimated market value
$1,796,700
- Virginia
- Fairfax County
- Fairfax
- 22030
- Braddock
- 4591 Marshall Hills Ln Lot 6
Nearby cities
Nearby neighborhoods
Nearby zip codes
Other Fairfax Topics
