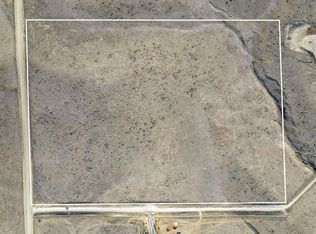
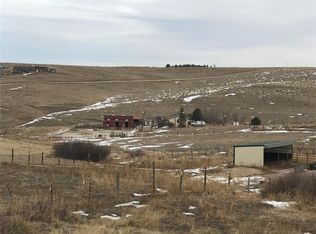
45877 Umber Shadow Street, Elizabeth, CO 80107
Home value
$1,424,700
Estimated sales range
Not available
$4,776/mo
Owner options
$4,776/mo
Rent Zestimate®
Find your next renter with Zillow Rental Manager. Plus, with online applications, you can quickly screen prospective tenants – for free.
$4,776/mo
Rent Zestimate®
$6,759/mo
Est. payment
Refinancing to a lower rate could help reduce your monthly payments and save thousands over the life of the loan.
$6,759/mo
Est. payment
Explore your selling options
Work with a Zillow partner agent
Leverage their expertise and Zillow's premium Showcase listings to get your home seen by more buyers.
Get startedList with your own agent
Get your home in front of millions of buyers by listing it on Zillow.
Learn how to do itSell it yourself
Take full control of how buyers see your home on Zillow by listing For Sale by Owner (FSBO).
List your homeWhat's special
Zillow last checked:
Listing updated:
Kelsey Seaman 303-918-0914 kelsey.seaman@8z.com,
8z Real Estate,
Lynsey Adragna 303-669-3838,
8z Real Estate
Tara Maynard
Redfin Corporation
Facts & features
Interior
Bedrooms & bathrooms
- Bedrooms: 4
- Bathrooms: 4
- Full bathrooms: 3
- 1/2 bathrooms: 1
- Main level bathrooms: 3
- Main level bedrooms: 3
Primary bedroom
- Description: Beautiful Primary Bedroom With Mountain View
- Level: Main
Bedroom
- Description: Large Bedroom With A Walk In Closet
- Level: Main
Bedroom
- Description: Large Bedroom That Could Be Used As A Office Or Bedroom
- Level: Main
Bedroom
- Description: Light And Bright Basement Bedroom
- Level: Basement
Primary bathroom
- Description: Relaxing Primary Bathroom With Large Tub And Spacious Walk In Closet
- Level: Main
Bathroom
- Description: Large Bathroom With Double Sinks And Spacious Tub
- Level: Main
Bathroom
- Description: Large Bathroom With Walk In Shower
- Level: Basement
Bathroom
- Level: Main
Dining room
- Description: Large Family Room With Mountain View’s And Access To The Deck
- Level: Main
Family room
- Description: Dine In Style With Breathtaking Views
- Level: Main
Great room
- Description: Huge Great Room With Walkout Access
- Level: Basement
Kitchen
- Description: Over Sized Island With All New Appliances, And A Chefs Dream Oven And Stove
- Level: Main
Laundry
- Description: Spacious Laundry Room With Large Sink And Lots Of Storage
- Level: Main
Mud room
- Description: Lots Of Space To Make Sure You Don’t Track Everything Outside Inside
- Level: Main
Utility room
- Description: Tons Of Storage
- Level: Basement
Heating
- Baseboard, Electric
Cooling
- Central Air
Appliances
- Included: Dishwasher, Disposal, Double Oven, Dryer, Freezer, Microwave, Oven, Range, Range Hood, Refrigerator, Self Cleaning Oven, Washer
Features
- Ceiling Fan(s), Eat-in Kitchen, Five Piece Bath, Granite Counters, High Ceilings, Kitchen Island, Open Floorplan, Primary Suite, Smart Thermostat, Smoke Free, Walk-In Closet(s)
- Flooring: Carpet, Tile, Wood
- Windows: Triple Pane Windows, Window Coverings
- Basement: Finished,Full,Walk-Out Access
- Number of fireplaces: 1
- Fireplace features: Family Room
Interior area
- Total structure area: 4,787
- Total interior livable area: 4,787 sqft
- Finished area above ground: 2,407
- Finished area below ground: 1,216
Property
Parking
- Total spaces: 3
- Parking features: Asphalt, Circular Driveway, Concrete, Dry Walled, Floor Coating, Lighted, Oversized, Storage, Shared Driveway
- Attached garage spaces: 3
- Has uncovered spaces: Yes
Features
- Levels: One
- Stories: 1
- Patio & porch: Covered, Deck, Front Porch, Patio
- Exterior features: Balcony, Garden, Lighting, Rain Gutters, Tennis Court(s)
- Waterfront features: Pond
Lot
- Size: 36 Acres
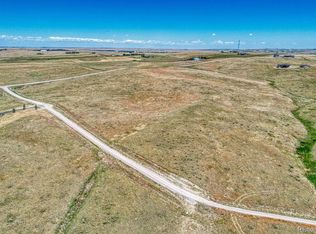
- Features: Irrigated, Landscaped, Many Trees, Meadow, Rolling Slope, Secluded, Sprinklers In Front
Details
- Parcel number: 9612
- Special conditions: Standard
Construction
Type & style
- Home type: SingleFamily
- Property subtype: Single Family Residence
Materials
- Frame, Rock, Wood Siding
Condition
- Year built: 2022
Utilities & green energy
- Electric: 220 Volts in Garage
- Water: Well
Community & neighborhood
Location
- Region: Elizabeth
- Subdivision: Whisper Rock Ranch
HOA & financial
HOA
- Has HOA: Yes
- HOA fee: $200 annually
- Association name: Whisper Rock Ranch
- Association phone: 303-646-5140
Other
Other facts
- Listing terms: Cash,Conventional,FHA,Jumbo,VA Loan
- Ownership: Individual
- Road surface type: Dirt, Gravel, Paved
Price history
| Date | Event | Price |
|---|---|---|
| 11/22/2024 | Sold | $1,425,000-1.7%$298/sqft |
Source: | ||
| 10/16/2024 | Pending sale | $1,450,000$303/sqft |
Source: | ||
| 8/3/2024 | Price change | $1,450,000-6.5%$303/sqft |
Source: | ||
| 7/19/2024 | Listed for sale | $1,550,000+23%$324/sqft |
Source: | ||
| 9/11/2023 | Sold | $1,260,000+287.7%$263/sqft |
Source: Public Record Report a problem | ||
| 1/10/2022 | Sold | $325,000$68/sqft |
Source: Public Record Report a problem | ||
Public tax history
| Year | Property taxes | Tax assessment |
|---|---|---|
| 2024 | $6,219 +27467.7% | $79,580 +85.8% |
| 2023 | $23 -10.8% | $42,820 +15759.3% |
| 2022 | $25 | $270 -10% |
| 2021 | -- | $300 +3.4% |
| 2020 | $24 | $290 |
Find assessor info on the county website
Neighborhood: 80107
Nearby schools
GreatSchools rating
- 8/10Pine Lane Elementary SchoolGrades: PK-6Distance: 9.2 mi
- 4/10Sierra Middle SchoolGrades: 7-8Distance: 9.8 mi
- 8/10Chaparral High SchoolGrades: 9-12Distance: 11.9 mi
Schools provided by the listing agent
- Elementary: Pine Lane Prim/Inter
- Middle: Sierra
- High: Chaparral
- District: Douglas RE-1
Source: REcolorado as distributed by MLS GRID. This data may not be complete. We recommend contacting the local school district to confirm school assignments for this home.
Get a cash offer in 3 minutes
- Colorado
- Elbert County
- Parker
- 80107
- 45877 Umber Shadow Street