Skip main navigation
Sold for $1,200,000
  • $1,200,000

    46120 County Road 17, Elizabeth, CO 80107

    6beds
    4,408sqft
    Single Family Residence
    Built in 2017
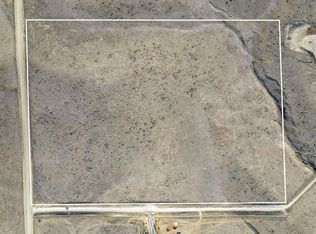
    35 Acres Lot
    $1,163,200 Zestimate®
    $272/sqft
    $5,228 Estimated rent

    Home value

    $1,163,200

    $1.01M - $1.33M

    $5,228/mo

    Zestimate® history
    Loading
    Loading...

    Owner options

    List your home for rent

    $5,228/mo

    Rent Zestimate®

    Find your next renter with Zillow Rental Manager. Plus, with online applications, you can quickly screen prospective tenants – for free.

    Learn more

    $5,228/mo

    Rent Zestimate®

    Refinance and save

    $5,523/mo

    Est. payment

    Refinancing to a lower rate could help reduce your monthly payments and save thousands over the life of the loan.

    See today's rates

    $5,523/mo

    Est. payment

    Explore your selling options

    Work with a Zillow partner agent

    Leverage their expertise and Zillow's premium Showcase listings to get your home seen by more buyers.

    Get started

    List with your own agent

    Get your home in front of millions of buyers by listing it on Zillow.

    Learn how to do it

    Sell it yourself

    Take full control of how buyers see your home on Zillow by listing For Sale by Owner (FSBO).

    List your home

    What's special

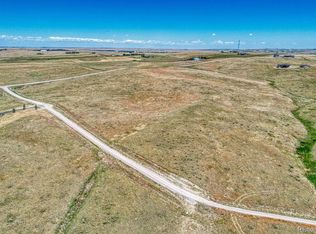
    Modern finishesMountain viewsFinished walkout basementSix-stall barnFenced dog yardTack roomLarge balcony
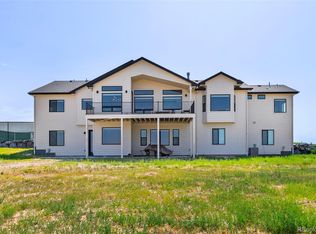
    Stunning 6-Bedroom Ranch on 35 Acres with Mountain Views. Practically a brand new home! This newly remodeled 4,408 sq. ft. ranch-style home on 35 acres offers luxury, space, and breathtaking Rocky Mountain views. Built in 2016, the sixbedroom, four-and-a-half-bathroom home features new flooring, cabinetry, granite countertops, and modern finishes throughout. The main level includes a spacious master suite with new LVP flooring, a five-piece bath, a walk-in shower, and a custom California-style walk-in closet. Three additional bedrooms on the main level offer ample space, with new carpet. The open-concept living and kitchen area boasts new cabinetry, granite countertops, high-end stainless steel appliances, and a large island. A large balcony extends from the living area, offering stunning mountain views. The main level also includes a laundry room with new cabinets, a bench with coat hooks, and tile flooring. The finished walkout basement features two bedrooms, 1.5 bathrooms, a wet bar with a wine fridge and dishwasher, a TV/sitting room with new carpet, & abundant storage. The property is fully fenced, making it ideal for livestock with an additional interior fence to prevent fence fighting. A six-stall barn includes a hay room, tack room, and wash stall. Spacious RV/carport with 30-amp and 50-amp hookups provides protection for a fifth wheel or travel trailer. The oversized three-car garage (55’L x 30’D) features 11’ ceilings, two 9’ doors, a 10’ door (fits a dually), and an unfinished loft. A fenced dog yard with a dog door into the garage adds convenience. Additional features include fully paid for solar panels, natural gas, a private well, a new high-efficiency furnace with a humidifier, a new water heater, and a radon mitigation system. This home offers modern comfort, space, & stunning scenery—a perfect retreat. Brand new gravel on the driveway. Measurements are for ad purposes & may not be completely accurate. Buyer to verify schools and taxes

    Zillow last checked:

    Listing updated:

    Listed by:

    Steven Beam 303-941-4663,

    RE/MAX Alliance Parker

    Bought with:

    Non Member

    Non Member

    Source: elevateMLS,MLS#: 2229504MLS Logo

    Facts & features

    Interior

    Bedrooms & bathrooms
    • Bedrooms: 6
    • Bathrooms: 5
    • Full bathrooms: 3
    • 3/4 bathrooms: 1
    • 1/2 bathrooms: 1
    Basement
    • Area: 2204
    Heating
    • Forced Air, Natural Gas
    Cooling
    • Central Air
    Appliances
    • Included: Dishwasher, Disposal, Gas in Kitchen, Microwave, Oven, Refrigerator
    • Laundry: In Basement, Main Level
    Features
    • Great Room, Breakfast Bar, Pantry, Wet Bar
    • Flooring: Carpet, Tile
    • Basement: Full,Finished
    Interior area
    • Total structure area: 4,408
    • Total interior livable area: 4,408 sqft
    • Finished area above ground: 2,204
    • Finished area below ground: 2,204

    Property

    Parking
    • Total spaces: 3
    • Parking features: Attached, Carport, Garage Door Opener, Oversized, Gravel Driveway, RV Access/Parking
    • Attached garage spaces: 3
    • Has carport: Yes
    Features
    • Patio & porch: Composite, Concrete
    • Exterior features: Electric Gate
    • Fencing: Full
    • Has view: Yes
    • View description: Mountain(s), View of Pikes Peak
    Lot
    • Size: 35 Acres
    • Features: Corner Lot, Hillside, Level, Sloped
    Details
    • Additional structures: Barn(s)
    • Parcel number: 6408300003

    Construction

    Type & style
    • Home type: SingleFamily
    • Architectural style: Ranch
    • Property subtype: Single Family Residence
    Materials
    • Other
    • Foundation: Walk Out
    • Roof: Composite Shingle
    Condition
    • Existing Home
    • New construction: No
    • Year built: 2017

    Utilities & green energy

    • Water: Well
    • Utilities for property: Solar

    Community & HOA

    Location
    • Region: Elizabeth

    Financial & listing details

    • Price per square foot: $272/sqft
    • Tax assessed value: $928,986
    • Annual tax amount: $5,312
    • Date on market: 5/6/2025
    • Listing terms: Cash,Conventional,VA Loan

    Price history

    DateEventPrice
    4/25/2025Sold$1,200,000$272/sqft
    Source: elevateMLS #2229504 Report a problem
    3/27/2025Pending sale$1,200,000$272/sqft
    Source: REcolorado as distributed by MLS GRID #3095525 Report a problem
    3/14/2025Price change$1,200,000-4%$272/sqft
    Source: REcolorado as distributed by MLS GRID #3095525 Report a problem
    2/27/2025Listed for sale$1,250,000$284/sqft
    Source: REcolorado as distributed by MLS GRID #3095525 Report a problem

    Public tax history

    YearProperty taxesTax assessment
    2024$5,312 +20.2%$62,250
    2023$4,418 -3.6%$62,250 +17.7%
    2022$4,583 $52,880 -2.8%
    2021-- $54,400 +6%
    2020$4,311 +4.2%$51,310 +4.6%
    2019$4,136 +17.6%$49,060 +19.1%
    2018$3,517 $41,200 -11.9%
    2017$3,517 -5.2%$46,740 -10.3%
    2016$3,711 -19%$52,080
    2015$4,583 +0.1%$52,080 +1%
    2014$4,579 $51,580
    Find assessor info on the county website

    Neighborhood: 80107

    Nearby schools

    GreatSchools rating
    Schools provided by the listing agent
    • Elementary: Pine Lane
    • Middle: Sierra
    • High: Chaparral
    • District: Douglas RE1

    Source: elevateMLS. This data may not be complete. We recommend contacting the local school district to confirm school assignments for this home.

    Get a cash offer in 3 minutes
    Find out how much your home could sell for in as little as 3 minutes with a no-obligation cash offer.
    Estimated market value
    $1,163,200
    Get a cash offer in 3 minutes
    Find out how much your home could sell for in as little as 3 minutes with a no-obligation cash offer.
    Estimated market value
    $1,163,200