MAJOR PRICE REDUCTION - MOTIVATED SELLERS!! RECENT UPDATES include appliances, brand new carpets, A/C unit, trees in backyard, garage door and roof!! Conveniently located within a neighborhood of amenities, while at the same time, offering reprieve from the hustle and bustle of busy city life, this home backs to acres of private ranch land but is only minutes from restaurants, retail and easy access to I-25. The modern farmhouse exterior offers a sense of contemporary country living, with plenty of windows, boosting both the curb appeal as well as the opportunity for a flood of natural light on the interior. You'll love the main floor living afforded by this gorgeous ranch with its 12' ceilings, hardwood floors and exceptional open floor plan. The living room, dining room and kitchen create a great room ambiance that is perfect for effortlessly gathering together with friends and family. Solid surface quartz counters, stainless steel appliances and bright white cabinets make the kitchen a perfect place for the chef of the house to blend creative cooking with social interaction. Down the hall, you'll find the primary suite, complete with a sitting nook (or office space), a walk-in closet, and a spacious ensuite, 5-piece bath. An additional guest room, adjoining the full guest bathroom, is also found on the main level. In the basement, you'll have the opportunity to enjoy a generously-sized family/bonus room that is large enough to serve as a multi-purpose space for theater, gym, games or another fun gathering space. Two additional bedrooms and another full bath, in addition to a large storage/utility room, complete the interior amenities of this lovely home. A spacious backyard, backing to private fields, will occasionally offer views of roaming deer or cattle, as you take in the sweet view from the deck. Really, there's nothing to do here but move in and enjoy the beauty of both the home and the community - truly exceptional northern Colorado living!
Sold for $565,000
$565,000
4588 Ingalls Drive, Wellington, CO 80549
4beds
3,602sqft
Single Family Residence
Built in 2015
0.26 Acres Lot
$568,800 Zestimate®
$157/sqft
$3,196 Estimated rent
Home value
$568,800
$540,000 - $597,000
$3,196/mo
Zestimate® history
Owner options
List your home for rent
$3,196/mo
Rent Zestimate®
Find your next renter with Zillow Rental Manager. Plus, with online applications, you can quickly screen prospective tenants – for free.
$3,196/mo
Rent Zestimate®
Refinance and save
$3,384/mo
Est. payment
Refinancing to a lower rate could help reduce your monthly payments and save thousands over the life of the loan.
$3,384/mo
Est. payment
Explore your selling options
Work with a Zillow partner agent
Leverage their expertise and Zillow's premium Showcase listings to get your home seen by more buyers.
Get startedList with your own agent
Get your home in front of millions of buyers by listing it on Zillow.
Learn how to do itSell it yourself
Take full control of how buyers see your home on Zillow by listing For Sale by Owner (FSBO).
List your homeWhat's special
Sitting nookModern farmhouse exteriorPrimary suiteGreat room ambianceStainless steel appliancesWalk-in closetBright white cabinets
Zillow last checked:
Listing updated:
Listed by:
Jaimie Cartwright 303-880-1738 jaimiecartwright@gmail.com,
Second Story Homes Real Estate
Bought with:
Jose Lemus-Avila, 100098430
Key Team Real Estate Corp.
Source: REcolorado as distributed by MLS GRID,MLS#: 8452469
Facts & features
Interior
Bedrooms & bathrooms
- Bedrooms: 4
- Bathrooms: 3
- Full bathrooms: 2
- 3/4 bathrooms: 1
- Main level bathrooms: 2
- Main level bedrooms: 2
Primary bedroom
- Description: Large, Luxurious Primary Suite With Additional Reading Nook Or Office Space
- Level: Main
Bedroom
- Description: Guest Room On Main Floor
- Level: Main
Bedroom
- Description: Basement Bedroom 1
- Level: Basement
Bedroom
- Description: Basement Bedroom 2
- Level: Basement
Primary bathroom
- Description: 5-Piece Ensuite Bath As Part Of The Primary Suite
- Level: Main
Bathroom
- Description: 3/4 Guest Bath On Main Level
- Level: Main
Bathroom
- Description: Great Basement Bath
- Level: Basement
Dining room
- Description: Part Of The Great Room Concept Adjoining The Kitchen
- Level: Main
Family room
- Description: Spacious Basement Family Room For Games, Exercise, Home Theater, Etc
- Level: Basement
Kitchen
- Description: Light, Bright & Beautiful With White Cabinets, Stainless Appliances & Quartz Countertops
- Level: Main
Laundry
- Description: Conveniently Part Of A Mud Room Arrangement Right Off The Garage
- Level: Main
Living room
- Description: Also Part Of The Great Room Concept, Wide Open To Kitchen & Dining
- Level: Main
Utility room
- Description: Utility + Storage In Basement
- Level: Basement
Heating
- Forced Air, Natural Gas
Cooling
- Central Air
Appliances
- Included: Dishwasher, Disposal, Microwave, Range, Refrigerator, Self Cleaning Oven
Features
- Ceiling Fan(s), Five Piece Bath, High Ceilings, Kitchen Island, Open Floorplan, Primary Suite, Quartz Counters, Smoke Free, Solid Surface Counters, Walk-In Closet(s)
- Flooring: Carpet, Tile, Wood
- Windows: Double Pane Windows, Window Coverings
- Basement: Finished
- Number of fireplaces: 1
- Fireplace features: Gas, Living Room
Interior area
- Total structure area: 3,602
- Total interior livable area: 3,602 sqft
- Finished area above ground: 1,801
- Finished area below ground: 1,801
Property
Parking
- Total spaces: 2
- Parking features: Concrete, Dry Walled
- Attached garage spaces: 2
Features
- Levels: One
- Stories: 1
- Patio & porch: Deck
- Exterior features: Private Yard
- Fencing: Full
Lot
- Size: 0.26 Acres
- Features: Irrigated, Landscaped, Level, Master Planned, Open Space, Sprinklers In Front, Sprinklers In Rear
Details
- Parcel number: R1639292
- Special conditions: Standard
Construction
Type & style
- Home type: SingleFamily
- Architectural style: Traditional
- Property subtype: Single Family Residence
Materials
- Frame, Wood Siding
- Roof: Composition
Condition
- Year built: 2015
Utilities & green energy
- Sewer: Public Sewer
- Water: Public
- Utilities for property: Electricity Connected, Natural Gas Connected
Community & HOA
Community
- Security: Carbon Monoxide Detector(s), Smoke Detector(s)
- Subdivision: Cottonwood Park At The Meadows
HOA
- Has HOA: Yes
- Services included: Maintenance Grounds, Trash
- HOA fee: $40 monthly
- HOA name: Cottonwood Park at the Meadows
- HOA phone: 000-000-0000
Location
- Region: Wellington
Financial & listing details
- Price per square foot: $157/sqft
- Tax assessed value: $559,900
- Annual tax amount: $3,265
- Date on market: 4/22/2024
- Listing terms: Cash,Conventional,FHA,VA Loan
- Exclusions: All Personal Property. However, If There Is Anything The Buyers Would Like To Purchase Separately, Seller Is Open To Selling Much Of The Furniture!
- Ownership: Individual
- Electric utility on property: Yes
- Road surface type: Paved
Price history
| Date | Event | Price |
|---|---|---|
| 12/19/2024 | Sold | $565,000$157/sqft |
Source:  REcolorado as distributed by MLS GRID #8452469 Report a problem REcolorado as distributed by MLS GRID #8452469 Report a problem | ||
| 11/27/2024 | Pending sale | $565,000$157/sqft |
Source: REcolorado as distributed by MLS GRID #8452469 Report a problem | ||
| 11/1/2024 | Listed for sale | $565,000$157/sqft |
Source: REcolorado as distributed by MLS GRID #8452469 Report a problem | ||
| 9/26/2024 | Pending sale | $565,000$157/sqft |
Source: REcolorado as distributed by MLS GRID #8452469 Report a problem | ||
| 9/8/2024 | Price change | $565,000-3.4%$157/sqft |
Source: REcolorado as distributed by MLS GRID #8452469 Report a problem | ||
| 7/24/2024 | Price change | $585,000-1.7%$162/sqft |
Source: REcolorado as distributed by MLS GRID #8452469 Report a problem | ||
| 6/11/2024 | Price change | $595,000-0.7%$165/sqft |
Source: REcolorado as distributed by MLS GRID #8452469 Report a problem | ||
| 4/22/2024 | Listed for sale | $599,000-0.2%$166/sqft |
Source: REcolorado as distributed by MLS GRID #8452469 Report a problem | ||
| 4/3/2024 | Listing removed | -- |
Source:  IRES as distributed by MLS GRID #993072 Report a problem IRES as distributed by MLS GRID #993072 Report a problem | ||
| 11/22/2023 | Listed for sale | $599,900$167/sqft |
Source: IRES as distributed by MLS GRID #993072 Report a problem | ||
| 11/10/2023 | Listing removed | -- |
Source: IRES as distributed by MLS GRID #993072 Report a problem | ||
| 10/26/2023 | Price change | $599,900-0.8%$167/sqft |
Source: IRES as distributed by MLS GRID #993072 Report a problem | ||
| 8/22/2023 | Price change | $605,000-0.8%$168/sqft |
Source: IRES as distributed by MLS GRID #993072 Report a problem | ||
| 8/16/2023 | Price change | $610,000-0.8%$169/sqft |
Source: IRES as distributed by MLS GRID #993072 Report a problem | ||
| 7/27/2023 | Listed for sale | $615,000+2.5%$171/sqft |
Source: IRES as distributed by MLS GRID #993072 Report a problem | ||
| 4/11/2022 | Sold | $600,000+14.3%$167/sqft |
Source: Public Record Report a problem | ||
| 2/25/2022 | Listed for sale | $525,000+34.6%$146/sqft |
Source: IRES as distributed by MLS GRID #959613 Report a problem | ||
| 4/10/2017 | Sold | $389,900$108/sqft |
Source: Public Record Report a problem | ||
| 2/23/2017 | Listed for sale | $389,900+18.2%$108/sqft |
Source: FR Properties Ltd #812123 Report a problem | ||
| 6/1/2016 | Sold | $330,000+407.7%$92/sqft |
Source: Public Record Report a problem | ||
| 1/9/2015 | Listing removed | $65,000$18/sqft |
Source: RE/MAX Alliance #721230 Report a problem | ||
| 9/10/2014 | Listed for sale | $65,000$18/sqft |
Source: RE/MAX Alliance #721230 Report a problem | ||
Public tax history
| Year | Property taxes | Tax assessment |
|---|---|---|
| 2025 | $3,970 +0.8% | $34,994 -11.1% |
| 2024 | $3,940 +20.7% | $39,356 -1% |
| 2023 | $3,265 -1.4% | $39,738 +33.5% |
| 2022 | $3,310 +0% | $29,760 -2.8% |
| 2021 | $3,310 -0.4% | $30,616 +0.8% |
| 2020 | $3,323 +19.5% | $30,388 -5.4% |
| 2019 | $2,781 | $32,133 +23.3% |
| 2018 | $2,781 | $26,057 |
| 2017 | $2,781 +0.2% | $26,057 +419.6% |
| 2016 | $2,775 +940% | $5,015 +85.7% |
| 2015 | $267 +92% | $2,700 +94.2% |
| 2014 | $139 | $1,390 |
| 2013 | -- | $1,390 -33.5% |
| 2012 | -- | $2,090 |
| 2011 | -- | $2,090 -76.6% |
| 2010 | -- | $8,930 |
| 2009 | -- | $8,930 -15.4% |
| 2008 | -- | $10,560 +6940% |
| 2007 | -- | $150 |
| 2006 | -- | $150 |
Find assessor info on the county website
Neighborhood: 80549
Nearby homes
- $520,1004 bd2 ba3.1k sqft4547 Ingalls Dr, Wellington, CO 80549Off Market

- $473,8003 bd2 ba1.5k sqft4544 Emerald Bay Ln, Wellington, CO 80549Off Market
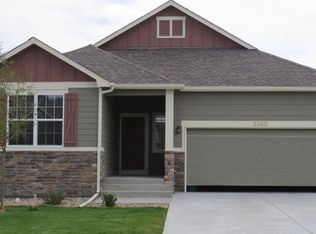
- $573,6004 bd3 ba3.3k sqft7410 Terrill Dr, Wellington, CO 80549Off Market
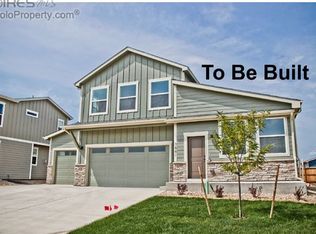
- $607,0005 bd4 ba3.7k sqft4525 Ingalls Dr, Wellington, CO 80549Sold

- $498,2004 bd2 ba1.9k sqft7384 Dunes St, Wellington, CO 80549Off Market
- $480,0004 bd4 ba2.1k sqft4502 Emerald Bay Ln, Wellington, CO 80549For Sale
- $610,0005 bd3 ba3.6k sqft4548 Ingalls Dr, Wellington, CO 80549Sold
- $519,6007,649 Square Feet7430 Terrill Dr, Wellington, CO 80549Off Market
Nearby schools
GreatSchools rating
- 4/10Eyestone Elementary SchoolGrades: PK-5Distance: 1.3 mi
- 4/10Wellington Middle SchoolGrades: 6-12Distance: 1.2 mi
Schools provided by the listing agent
- Elementary: Eyestone
- Middle: Wellington
- High: Poudre
- District: Poudre R-1
Source: REcolorado as distributed by MLS GRID. This data may not be complete. We recommend contacting the local school district to confirm school assignments for this home.
Get a cash offer in 3 minutes
Find out how much your home could sell for in as little as 3 minutes with a no-obligation cash offer.
Estimated market value
$568,800
Get a cash offer in 3 minutes
Find out how much your home could sell for in as little as 3 minutes with a no-obligation cash offer.
Estimated market value
$568,800
- Colorado
- Larimer County
- Wellington
- 80549
- 4588 Ingalls Drive
Nearby cities
Nearby zip codes
Other Wellington Topics
