Welcome to your luxurious retreat the Elk Creek stunning new development! This brand-new townhome offers a perfect blend of modern elegance and thoughtful design. Step inside to discover two expansive bedrooms, each measuring an impressive 17 x 15 feet. The master bedroom, positioned at the front of the home, provides a serene sanctuary for relaxation. Alternatively, the back bedroom offers the potential to become a second master suite, catering to your unique needs and preferences. The main floor beckons with its open and spacious layout, featuring high-quality finishes at every turn. Admire the craftsmanship of the cabinets and quartz countertops adorning the kitchen and bathrooms. Unique hidden outlets under the cabinets ensure a seamless aesthetic, adding to the home's sophisticated charm. Enjoy the practicality of 4' hallways, enhancing both convenience and accessibility. Revel in the durability and style of Luxury Vinyl Plank flooring in the main areas, complemented by upgraded carpet in the bedrooms for added comfort. For those seeking additional living space, a basement floorplan awaits customization, offering endless possibilities for expansion and personalization. Quality materials abound, from Gerkin windows to fiberglass entry doors, ensuring longevity and durability. Even the floor joists have been meticulously engineered for decades of quiet strength, exemplifying the home's exceptional craftsmanship and attention to detail. Outside, residents have exclusive access to the community clubhouse, featuring an outdoor, in-ground pool for refreshing swims on sunny days. Host gatherings and social events in the large entertaining space, or stay active and fit in the well-equipped workout center. To top it off, this remarkable townhome boasts a heated 4-car garage, providing ample space for vehicles, storage, and hobbies. Ask about the UP TO $10,000 BUYER INCENTIVES FOR CLOSING!
Sold for $424,000
$424,000
4588 Whitetail Ct, Sioux City, IA 51106
2beds
2baths
1,725sqft
Townhouse, Residential
Built in 2024
0.28 Acres Lot
$443,000 Zestimate®
$246/sqft
$2,267 Estimated rent
Home value
$443,000
$421,000 - $465,000
$2,267/mo
Zestimate® history
Owner options
List your home for rent
$2,267/mo
Rent Zestimate®
Find your next renter with Zillow Rental Manager. Plus, with online applications, you can quickly screen prospective tenants – for free.
$2,267/mo
Rent Zestimate®
Refinance and save
$2,573/mo
Est. payment
Refinancing to a lower rate could help reduce your monthly payments and save thousands over the life of the loan.
$2,573/mo
Est. payment
Explore your selling options
Work with a Zillow partner agent
Leverage their expertise and Zillow's premium Showcase listings to get your home seen by more buyers.
Get startedList with your own agent
Get your home in front of millions of buyers by listing it on Zillow.
Learn how to do itSell it yourself
Take full control of how buyers see your home on Zillow by listing For Sale by Owner (FSBO).
List your homeWhat's special
Serene sanctuaryModern eleganceUnique hidden outletsHigh - quality finishesOpen and spacious layoutAmple space for vehiclesLarge entertaining space
Zillow last checked:
Listing updated:
Listed by:
David Pepin 712-635-5945,
United Real Estate Solutions
Bought with:
David Pepin
United Real Estate Solutions
Source: Northwest Iowa Regional BOR,MLS#: 824416
Facts & features
Interior
Bedrooms & bathrooms
- Bedrooms: 2
- Bathrooms: 2
- Main level bathrooms: 2
- Main level bedrooms: 2
Rooms
- Room types: Kitchen, Living, Master, Bedroom, 3/4 Bath, Laundry
Heating
- Forced Air
Cooling
- Central Air
Appliances
- Included: Water Softener: Not Included
- Laundry: Main Level
Features
- Eat-in Kitchen, Entrance Foyer, Master Bath, Master WI Closet
- Flooring: Hardwood, Luxury Vinyl
- Basement: Full,Unfinished
- Number of fireplaces: 1
- Fireplace features: Electric
Interior area
- Total structure area: 1,725
- Total interior livable area: 1,725 sqft
- Finished area above ground: 1,725
- Finished area below ground: 0
Property
Parking
- Total spaces: 4
- Parking features: Attached, See Remarks, Garage Door Opener, Oversized, Concrete
- Attached garage spaces: 4
Features
- Patio & porch: Deck
- Exterior features: Lighting
Lot
- Size: 0.28 Acres
- Features: Cul-De-Sac, Landscaped, Lawn Sprinkler System, Level, Retaining Wall, See Remarks
Details
- Parcel number: 19193884717406005
- Zoning: res
- Zoning description: res
Construction
Type & style
- Home type: Townhouse
- Architectural style: Ranch
- Property subtype: Townhouse, Residential
Materials
- Wood Siding
- Roof: Shingle
Condition
- To Be Built
- New construction: Yes
- Year built: 2024
Utilities & green energy
- Sewer: Public Sewer
- Water: City
Community & HOA
Community
- Security: Smoke Detector(s)
HOA
- Has HOA: Yes
- HOA fee: $250 monthly
Location
- Region: Sioux City
Financial & listing details
- Price per square foot: $246/sqft
- Tax assessed value: $482,300
- Annual tax amount: $54
- Price range: $424K - $424K
- Date on market: 4/18/2024
- Inclusions: electric fireplace, allowance for kitchen appliances ($4000), garage heater (electric), 86 gallon water heater.
Price history
| Date | Event | Price |
|---|---|---|
| 7/29/2024 | Sold | $424,000-3.6%$246/sqft |
Source:  Northwest Iowa Regional BOR #824416 Report a problem Northwest Iowa Regional BOR #824416 Report a problem | ||
| 5/6/2024 | Pending sale | $440,000$255/sqft |
Source: Northwest Iowa Regional BOR #824416 Report a problem | ||
| 4/18/2024 | Listed for sale | $440,000+0.2%$255/sqft |
Source: Northwest Iowa Regional BOR #824416 Report a problem | ||
| 3/31/2024 | Listing removed | -- |
Source: Northwest Iowa Regional BOR #820237 Report a problem | ||
| 11/20/2023 | Price change | $439,000-2.4%$254/sqft |
Source: Northwest Iowa Regional BOR #820237 Report a problem | ||
| 10/13/2023 | Price change | $449,900-6.1%$261/sqft |
Source: Northwest Iowa Regional BOR #820237 Report a problem | ||
| 3/17/2023 | Listed for sale | $479,000$278/sqft |
Source: Northwest Iowa Regional BOR #820237 Report a problem | ||
Public tax history
| Year | Property taxes | Tax assessment |
|---|---|---|
| 2025 | $7,562 | $166,200 -62.2% |
| 2024 | -- | $439,700 +48.6% |
| 2023 | $54 | $295,900 +10103.4% |
| 2022 | -- | $2,900 |
Find assessor info on the county website
Neighborhood: 51106
Nearby homes
- $359,0002 bd2 ba1.5k sqft4586 Whitetail Ct, Sioux City, IA 51106Sold
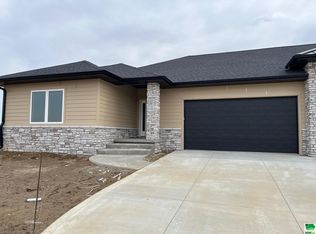
- $466,9502 bd2 ba1.6k sqft4572 Whitetail Ct, Sioux City, IA 51106Pending

- $2,800-- bd-- ba-- sqft4587 Whitetail Dr, Sioux City, IA 51106Off Market
- $486,9502 bd2 ba1.6k sqft4574 Whitetail Ct, Sioux City, IA 51106New Construction
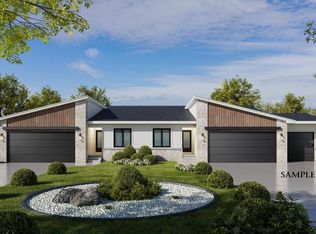
- $600-- bd-- ba-- sqft4585 Whitetail Dr, Sioux City, IA 51106Off Market
- $428,0002 bd2 ba1.7k sqft4583 Whitetail Ct, Sioux City, IA 51106Sold
- $55,0000.56 Acres4589 Whitetail Ct, Sioux City, IA 51106Sold
- $430,6003 bd2 ba1.6k sqft4573 Whitetail Ct, Sioux City, IA 51106Off Market
Nearby schools
GreatSchools rating
- NASergeant Bluff-Luton Primary SchoolGrades: PK-2Distance: 2.7 mi
- 9/10Sergeant Bluff-Luton Middle SchoolGrades: 6-8Distance: 2.8 mi
- 7/10Sergeant Bluff-Luton Senior High SchoolGrades: 9-12Distance: 2.8 mi
Schools provided by the listing agent
- Elementary: Sgt Bluff-Luton
- Middle: Sgt Bluff-Luton
- High: Sgt Bluff-Luton
Source: Northwest Iowa Regional BOR. This data may not be complete. We recommend contacting the local school district to confirm school assignments for this home.


Get pre-qualified for a loan
At Zillow Home Loans, we can pre-qualify you in as little as 5 minutes with no impact to your credit score.An equal housing lender. NMLS #10287.
- Iowa
- Woodbury County
- Sioux City
- 51106
- 4588 Whitetail Ct
Nearby cities
Nearby zip codes
Other Sioux City Topics
