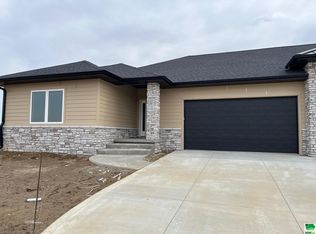
What are you waiting for?? Welcome to The Residence at Elk Creek, a fabulous neighborhood with amazing amenities: Club house w/ fitness center and kitchenette, pool, dog park, and HOA to handle all the lawn maintenance and snow removal (photos included). This home has contemporary design, and is professionally appointed. Great street appeal, and covered patio off the Dining area for morning coffee or evening meals. There are 1630 sq ft in this ranch townhome w/ 2 bedrooms/2 baths, and oversized 2 stall garage. Primary suite has walk-in tile shower, double vanity, huge 10x12 walk-in closet. Laundry room is conveniently located on main floor, and the Kitchen is designed for entertaining. Large 6x6 walk-in pantry, custom cabinetry, island and the kitchen appliances are included. The guest bedroom and bath are tucked away on opposite side of the home for privacy and comfort. Comfort and connectivity throughout the entire home and neighborhood. Taxes are current estimate. Optional basement finish of additional 1005 sq ft.
Pending
$466,950
4572 Whitetail Ct, Sioux City, IA 51106
2beds
2baths
1,630sqft
:
Get pre-qualified$3,638/mo
Townhouse, Residential
Built in 2026
6,534 Square Feet Lot
$460,100 Zestimate®
$286/sqft
$250/mo HOA
What's special
Professionally appointedContemporary designGreat street appealDog parkCustom cabinetryDouble vanity
- 96 days |
- 12 |
- 0 |
Zillow last checked:
Listing updated:
Listed by:
Pamela Kavanaugh Edwards 605-422-1413,
Dunes Realty, LLC
Source: Northwest Iowa Regional BOR,MLS#: 832801
Facts & features
Interior
Bedrooms & bathrooms
- Bedrooms: 2
- Bathrooms: 2
- Main level bathrooms: 2
- Main level bedrooms: 2
Rooms
- Room types: Living Room, Dining, Kitchen, Master, 3/4 Bath, Full Bath, Laundry, Other
Heating
- Forced Air
Cooling
- Central Air
Appliances
- Included: Water Softener: Hook-up, Not Included
- Laundry: Main Level
Features
- Eat-in Kitchen, Master Bath, Master WI Closet, Granite/Quartz, Kitchen Island, Pantry, Vaulted/Tray Ceilings
- Flooring: Luxury Vinyl
- Basement: Full,Unfinished
- Number of fireplaces: 1
- Fireplace features: Electric
Interior area
- Total structure area: 1,630
- Total interior livable area: 1,630 sqft
- Finished area above ground: 1,630
- Finished area below ground: 0
Property
Parking
- Total spaces: 2
- Parking features: Attached, Garage Door Opener, Oversized, Concrete
- Attached garage spaces: 2
Features
- Patio & porch: Patio
- Exterior features: Lighting
Lot
- Size: 6,534 Square Feet
- Features: Cul-De-Sac, Landscaped, Lawn Sprinkler System, Level
Details
- Parcel number: 884717406004 TBD
Construction
Type & style
- Home type: Townhouse
- Architectural style: Ranch
- Property subtype: Townhouse, Residential
Materials
- Combination, Hardboard, Stone
- Roof: Shingle
Condition
- To Be Built
- New construction: Yes
- Year built: 2026
Utilities & green energy
- Sewer: Public Sewer
- Water: City
Community & HOA
Community
- Security: Smoke Detector(s)
HOA
- Has HOA: Yes
- HOA fee: $250 monthly
Location
- Region: Sioux City
Financial & listing details
- Price per square foot: $286/sqft
- Tax assessed value: $1,900
- Annual tax amount: $1,600
- Price range: $467K - $467K
- Date on market: 5/2/2026
- Inclusions: kitchen appliances, gdo (2 remotes)
- Exclusions: washer/dryer, water softener, blinds
Estimated market value
$460,100
$437,000 - $483,000
$2,330/mo
Price history
| Date | Event | Price |
|---|---|---|
| 6/3/2026 | Pending sale | $466,950$286/sqft |
Source:  Northwest Iowa Regional BOR #832801 Report a problem Northwest Iowa Regional BOR #832801 Report a problem | ||
| 5/2/2026 | Listed for sale | $466,950+749%$286/sqft |
Source: Northwest Iowa Regional BOR #832801 Report a problem | ||
| 12/31/2024 | Sold | $55,000-8.3%$34/sqft |
Source: Northwest Iowa Regional BOR #824419 Report a problem | ||
| 12/6/2024 | Pending sale | $60,000$37/sqft |
Source: Northwest Iowa Regional BOR #824419 Report a problem | ||
| 10/14/2024 | Price change | $60,000-29.4%$37/sqft |
Source: Northwest Iowa Regional BOR #824419 Report a problem | ||
| 4/18/2024 | Listed for sale | $85,000+6.3%$52/sqft |
Source: Northwest Iowa Regional BOR #824419 Report a problem | ||
| 1/2/2024 | Listing removed | $80,000$49/sqft |
Source: Northwest Iowa Regional BOR #823017 Report a problem | ||
| 11/20/2023 | Listed for sale | $80,000$49/sqft |
Source: Northwest Iowa Regional BOR #823017 Report a problem | ||
Public tax history
| Year | Property taxes | Tax assessment |
|---|---|---|
| 2025 | $32 | $1,900 |
| 2024 | $32 +6.7% | $1,900 |
| 2023 | $30 | $1,900 +18.8% |
| 2022 | -- | $1,600 |
Find assessor info on the county website
Monthly payment
Est. payment
Payment breakdown
Explore the cost of this home by adjusting the details. Changes won't be saved.Climate risks
Neighborhood: 51106
Nearby schools
GreatSchools rating
- NASergeant Bluff-Luton Primary SchoolGrades: PK-2Distance: 2.7 mi
- 9/10Sergeant Bluff-Luton Middle SchoolGrades: 6-8Distance: 2.8 mi
- 7/10Sergeant Bluff-Luton Senior High SchoolGrades: 9-12Distance: 2.9 mi
Schools provided by the listing agent
- Elementary: Sgt Bluff-Luton
- Middle: Sgt Bluff-Luton
- High: Sgt Bluff-Luton
Source: Northwest Iowa Regional BOR. This data may not be complete. We recommend contacting the local school district to confirm school assignments for this home.
- $486,9502 bd2 ba1.6k sqft4574 Whitetail Ct, Sioux City, IA 51106New Construction

- $359,0002 bd2 ba1.5k sqft4586 Whitetail Ct, Sioux City, IA 51106Sold
- $600-- bd-- ba-- sqft4585 Whitetail Dr, Sioux City, IA 51106Off Market
- $2,800-- bd-- ba-- sqft4587 Whitetail Dr, Sioux City, IA 51106Off Market
- $65,0000.25 acres4566 Whitetail Ct, Sioux City, IA 51106Sold
- $80,0000.28 acres4571 Badger Ct, Sioux City, IA 51106Lot/Land
- $433,6003 bd2 ba1.6k sqft4573 Whitetail Ct, Sioux City, IA 51106Off Market
- $424,0002 bd2 ba1.7k sqft4588 Whitetail Ct, Sioux City, IA 51106Sold
A local agent can set up tours, give advice and negotiate with sellers.
Similar homes
- $486,9502 bd2 ba1.6k sqft4574 Whitetail Ct, Sioux City, IA 51106New Construction
 MLS ID #832799, Pamela Kavanaugh Edwards, Dunes Realty, LLC. Northwest Iowa Regional BOR
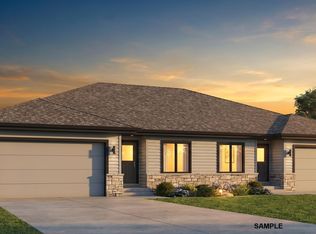
 - $425,0002 bd2 ba1.5k sqft4572 Badger Ct, Sioux City, IA 51106New Construction
 MLS ID #832872, Kelsey Maxfield, Keller Williams Siouxland. Northwest Iowa Regional BOR
 - $425,0002 bd2 ba1.5k sqft4574 Badger Ct, Sioux City, IA 51106New ConstructionMLS ID #832873, Kelsey Maxfield, Keller Williams Siouxland. Northwest Iowa Regional BOR
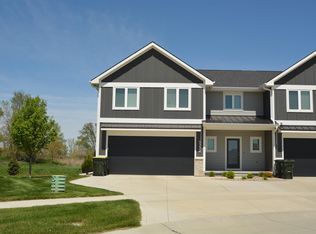
- $478,9504 bd3 ba2.4k sqft5224 Lynx Ct, Sioux City, IA 51106For Sale
 MLS ID #833291, Joseph Krage, United Real Estate Solutions. Northwest Iowa Regional BOR
 - $380,0002 bd2 ba1.3k sqft5209 Lynx Ct, Sioux City, IA 51106New ConstructionMLS ID #833892, Kelsey Maxfield, Keller Williams Siouxland. Northwest Iowa Regional BOR
- $380,0002 bd2 ba1.3k sqft5211 Lynx Ct, Sioux City, IA 51106New ConstructionMLS ID #833893, Kelsey Maxfield, Keller Williams Siouxland. Northwest Iowa Regional BOR
- $424,9003 bd3 ba2.2k sqft5208 Lynx Ct, Sioux City, IA 51106For SaleMLS ID #833000, Kameron Pope, Century 21 ProLink. Northwest Iowa Regional BOR
- $360,0002 bd2 ba1.3k sqft4547 Badger Ct, Sioux City, IA 51106New ConstructionMLS ID #831914, Kelsey Maxfield, Keller Williams Siouxland. Northwest Iowa Regional BOR
- $429,9993 bd3 ba2.2k sqft5202 Lynx Ct, Sioux City, IA 51106For SaleBHHS broker feed
- $475,0004 bd2 ba1.7k sqft1987 Glen Ellen Rd, Sergeant Bluff, IA 51054For SaleMLS ID #834018, Nick Tramp, United Real Estate Solutions. Northwest Iowa Regional BOR
- $308,0003 bd3 ba2.4k sqft5401 Sunnybrook Dr, Sioux City, IA 51106For SaleMLS ID #834037, Erika Herrera, Keller Williams Siouxland. Northwest Iowa Regional BOR
- $390,0005 bd3 ba2.2k sqft3120 Lemon Ct, Sioux City, IA 51106For SaleMLS ID #833993, Alex Imming, Keller Williams Siouxland. Northwest Iowa Regional BOR
- from $342,9502 bd2 ba1.6k sqftOverlook #2 Plan, The Overlook at Sunnybrook, Sioux City, IA 51106New ConstructionOverlook Developers
- $365,0004 bd3 ba1.7k sqft3000 Sergeant Rd Suite 12, Sioux City, IA 51106For SaleMLS ID #833944, Jeff Nelson, United Real Estate Solutions. Northwest Iowa Regional BOR
- $325,0003 bd3 ba2k sqft5101 Sunnybrook Dr, Sioux City, IA 51106For SaleMLS ID #833900, Jamie Upton, Keller Williams Siouxland. Northwest Iowa Regional BOR
- $342,9502 bd2 ba1.6k sqft5060 Overlook Ln, Sioux City, IA 51106New ConstructionOverlook Developers
- $357,9502 bd2 ba1.6k sqft5041 Overlook Ln, Sioux City, IA 51106New ConstructionOverlook Developers
- $340,0003 bd3 ba1.3k sqft1604 S Linn St, Sioux City, IA 51106For SaleMLS ID #834054, Kathie Pfaffle, Haus of Home. Northwest Iowa Regional BOR
- $329,9504 bd2 ba1.7k sqft2105 S Lemon St, Sioux City, IA 51106For SaleMLS ID #833199, Kristie Drent, Keller Williams Siouxland. Northwest Iowa Regional BOR
- from $302,8502 bd2 ba1.3k sqftOverlook #1 Plan, The Overlook at Sunnybrook, Sioux City, IA 51106New ConstructionOverlook Developers
