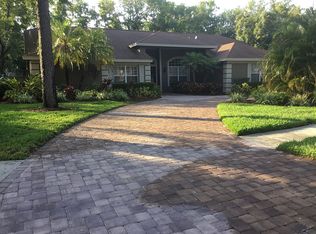
EXCEPTIONAL OPPORTUNITY to own in one of PALM HARBOR’S most sought-after subdivisions GLENBROOK ESTATES. SCREENED POOL | OVERSIZED 1,044 Sq Ft 3 CAR GARAGE | OVER 1/3-ACRE LOT | NO FLOOD | BLOCK HOME | This well-appointed home sits on a Beautifully landscaped OVERSIZED LOT WITH MATURE TREES and welcomes you with a charming covered front entry and pavered walkway. Inside, you are greeted by SOARING CEILINGS, a FRESHLY PAINTED INTERIOR (12/2025), and ATTRACTIVE FLOORING THROUGHOUT, creating an immediate sense of space and light. Just off the entry, the LIVING AND DINING ROOM COMBINATION offers an inviting setting for entertaining. NATURAL LIGHT ABOUNDS through the 9-FOOT POCKETING SLIDING GLASS DOORS THAT OPEN FULLY, creating a TRUE INDOOR-OUTDOOR LIVING EXPERIENCE with direct access to the pool area. The PRIVATE PRIMARY SUITE features HIGH CEILINGS, a Spacious WALK-IN CLOSET with a closet system, and a well-appointed EN-SUITE BATH with Dual Vanities, SOAKING TUB, AND SEPARATE SHOWER. At the heart of the home is the OPEN-CONCEPT KITCHEN with WOOD CABINETRY, GRANITE COUNTERTOPS, and a BREAKFAST COUNTER opening to a bright BREAKFAST NOOK WITH FRENCH DOORS LEADING TO THE POOL. An additional FAMILY ROOM with a WET BAR provides generous space for everyday living and entertaining. TILE FLOORING anchors the kitchen, breakfast area, and family room. Two additional bedrooms and a GUEST BATH WITH DIRECT POOL ACCESS are located on the opposite side of the home, offering PRIVACY AND A TRUE SPLIT FLOOR PLAN. The interior is completed by a SPACIOUS LAUNDRY ROOM with a washer and dryer and an IMPRESSIVE OVERSIZED THREE-CAR GARAGE with 1,044 sq ft of garage space. The garage is divided into two sections, ideal for MULTIPLE VEHICLES, GOLF CART, MOTORCYCLES, BIKES, OR STORAGE, with the single-bay area SEPARATELY CLIMATE-CONTROLLED WITH A/C AND HEAT. Step outside to your PRIVATE BACKYARD RETREAT featuring a SCREENED PEBBLETEC SALTWATER POOL, COVERED PAVERED PATIO, and LUSH LANDSCAPING FOR PRIVACY AND SERENITY. Additional storage is available in a DEDICATED SIDE STORAGE ROOM, perfect for yard equipment and tools. MAJOR UPDATES INCLUDE A NEW ROOF (2021), HOT WATER HEATER (2020), HVAC SYSTEM (2018), offering peace of mind for the next owner. Ideally situated close to local dining, shopping, Gulf beaches, the Pinellas Trail, Tampa, major airports, theme parks, and the FAMOUS Innisbrook Golf Resort.
Sold for $640,000
$640,000
4589 GLENBROOK CIRCLE, PALM HARBOR, FL 34683
3beds
2,166sqft
Single Family Residence
Built in 1992
0.36 Acres Lot
$638,400 Zestimate®
$295/sqft
$3,972 Estimated rent
Home value
$638,400
$581,000 - $702,000
$3,972/mo
Zestimate® history
Owner options
List your home for rent
$3,972/mo
Rent Zestimate®
Find your next renter with Zillow Rental Manager. Plus, with online applications, you can quickly screen prospective tenants – for free.
$3,972/mo
Rent Zestimate®
Refinance and save
$4,458/mo
Est. payment
Refinancing to a lower rate could help reduce your monthly payments and save thousands over the life of the loan.
$4,458/mo
Est. payment
Explore your selling options
Work with a Zillow partner agent
Leverage their expertise and Zillow's premium Showcase listings to get your home seen by more buyers.
Get startedList with your own agent
Get your home in front of millions of buyers by listing it on Zillow.
Learn how to do itSell it yourself
Take full control of how buyers see your home on Zillow by listing For Sale by Owner (FSBO).
List your homeWhat's special
Screened poolFreshly painted interiorDedicated side storage roomSoaring ceilingsAttractive flooring throughoutNatural light aboundsCovered pavered patio
Zillow last checked:
Listing updated:
Listed by:
Sahar Edmonds 727-434-0201,
SAHAR & ASSOCIATES REALTY 727-434-0201
Bought with:
Patty Dykstra, 3319120
COLDWELL BANKER REALTY
Source: Stellar MLS,MLS#: TB8456996 Originating MLS: Suncoast Tampa
Originating MLS: Suncoast Tampa
Facts & features
Interior
Bedrooms & bathrooms
- Bedrooms: 3
- Bathrooms: 2
- Full bathrooms: 2
Rooms
- Room types: Breakfast Room Separate, Dining Room, Living Room, Utility Room
Primary bedroom
- Features: Walk-In Closet(s)
- Level: First
Kitchen
- Level: First
Living room
- Level: First
Heating
- Central, Electric
Cooling
- Central Air
Appliances
- Included: Dishwasher, Dryer, Electric Water Heater, Exhaust Fan, Range, Refrigerator, Washer
- Laundry: Electric Dryer Hookup, Inside, Laundry Room, Washer Hookup
Features
- Cathedral Ceiling(s), Ceiling Fan(s), Crown Molding, Eating Space In Kitchen, High Ceilings, Kitchen/Family Room Combo, Living Room/Dining Room Combo, Open Floorplan, Primary Bedroom Main Floor, Solid Surface Counters, Solid Wood Cabinets, Split Bedroom, Thermostat, Vaulted Ceiling(s), Wet Bar
- Flooring: Carpet, Ceramic Tile, Luxury Vinyl
- Windows: Blinds, Window Treatments
- Has fireplace: No
- Common walls with other units/homes: Corner Unit
Interior area
- Total structure area: 3,705
- Total interior livable area: 2,166 sqft
Property
Parking
- Total spaces: 3
- Parking features: Driveway, Garage Door Opener, Ground Level, Off Street, Oversized, Tandem
- Attached garage spaces: 3
- Has uncovered spaces: Yes
Features
- Levels: One
- Stories: 1
- Patio & porch: Covered, Front Porch, Patio, Rear Porch, Screened
- Exterior features: Irrigation System, Private Mailbox, Private Yard, Rain Gutters, Sidewalk, Storage
- Has private pool: Yes
- Pool features: Gunite, Heated, In Ground, Salt Water, Screen Enclosure
Lot
- Size: 0.36 Acres
- Dimensions: 123 x 126
- Features: Corner Lot, Landscaped, Sidewalk
- Residential vegetation: Mature Landscaping, Trees/Landscaped
Details
- Parcel number: 192716309980000100
- Zoning: RPD-10
- Special conditions: None
Construction
Type & style
- Home type: SingleFamily
- Architectural style: Ranch
- Property subtype: Single Family Residence
Materials
- Block, Stucco
- Foundation: Slab
- Roof: Shingle
Condition
- Completed
- New construction: No
- Year built: 1992
Utilities & green energy
- Sewer: Public Sewer
- Water: Public
- Utilities for property: Cable Available, Electricity Connected, Phone Available, Public, Sewer Connected, Sprinkler Meter, Water Connected
Community & HOA
Community
- Security: Smoke Detector(s)
- Pet fee: $0 monthly
- Subdivision: GLENBROOK WEST
HOA
- Has HOA: Yes
- HOA fee: $54 monthly
- HOA name: Glenbrook HOA
Location
- Region: Palm Harbor
Financial & listing details
- Price per square foot: $295/sqft
- Tax assessed value: $741,146
- Annual tax amount: $9,656
- Date on market: 1/21/2026
- Cumulative days on market: 3 days
- Listing terms: Cash,Conventional,FHA,VA Loan
- Ownership: Fee Simple
- Total actual rent: 0
- Electric utility on property: Yes
- Road surface type: Paved, Asphalt
Price history
| Date | Event | Price |
|---|---|---|
| 2/17/2026 | Sold | $640,000+0.2%$295/sqft |
Source:  Stellar MLS #TB8456996 Report a problem Stellar MLS #TB8456996 Report a problem | ||
| 1/25/2026 | Pending sale | $639,000$295/sqft |
Source: Stellar MLS #TB8456996 Report a problem | ||
| 1/21/2026 | Listed for sale | $639,000+50.4%$295/sqft |
Source: Stellar MLS #TB8456996 Report a problem | ||
| 1/30/2020 | Sold | $425,000$196/sqft |
Source: Stellar MLS #U8068019 Report a problem | ||
| 1/30/2020 | Listed for sale | $425,000$196/sqft |
Source: PREMIER SOTHEBYS INTL REALTY #U8068019 Report a problem | ||
| 1/30/2020 | Pending sale | $425,000$196/sqft |
Source: PREMIER SOTHEBYS INTL REALTY #U8068019 Report a problem | ||
| 12/17/2019 | Pending sale | $425,000$196/sqft |
Source: Premier Sotheby's International Realty #U8068019 Report a problem | ||
| 12/9/2019 | Listed for sale | $425,000+51.2%$196/sqft |
Source: PREMIER SOTHEBYS INTL REALTY #U8068019 Report a problem | ||
| 7/1/2003 | Sold | $281,000$130/sqft |
Source: Public Record Report a problem | ||
Public tax history
| Year | Property taxes | Tax assessment |
|---|---|---|
| 2025 | $10,184 +5.5% | $594,540 +2.9% |
| 2024 | $9,656 +1.3% | $577,784 +3% |
| 2023 | $9,531 +10.9% | $560,955 +29.4% |
| 2022 | $8,597 +12.5% | $433,368 +10% |
| 2021 | $7,642 +77.5% | $393,971 +53.6% |
| 2020 | $4,305 +1.7% | $256,470 +2.3% |
| 2019 | $4,234 | $250,704 +1.9% |
| 2018 | $4,234 +1.3% | $246,029 +2.1% |
| 2017 | $4,178 +1.7% | $240,969 +2.1% |
| 2016 | $4,107 -1.5% | $236,013 +0.7% |
| 2015 | $4,172 +0.4% | $234,372 +0.8% |
| 2014 | $4,157 +0.9% | $232,512 +1.5% |
| 2013 | $4,120 +4.6% | $229,076 +1.7% |
| 2012 | $3,939 | $225,247 -9.1% |
| 2011 | -- | $247,832 +0.4% |
| 2010 | -- | $246,876 -2.9% |
| 2009 | -- | $254,207 +3.3% |
| 2008 | $4,186 | $246,193 +3% |
| 2007 | -- | $239,022 -4.7% |
| 2005 | -- | $250,900 +14.1% |
| 2004 | $4,300 -1.1% | $219,800 +12.2% |
| 2003 | $4,347 +54.9% | $195,900 +5.2% |
| 2002 | $2,805 | $186,200 +0.9% |
| 2001 | $2,805 +5.5% | $184,600 +11% |
| 2000 | $2,659 | $166,300 |
Find assessor info on the county website
Neighborhood: 34683
Nearby homes
- $821,6004 bd3 ba2.6k sqft4577 Glenbrook Cir, Palm Harbor, FL 34683Off Market
- $818,2004 bd4 ba2.9k sqft4523 Glenbrook Dr, Palm Harbor, FL 34683Off Market

- $808,1004 bd3 ba3k sqft4592 Glenbrook Cir, Palm Harbor, FL 34683Off Market

- $662,2003 bd2 ba2.2k sqft4584 Glenbrook Cir, Palm Harbor, FL 34683Off Market
- $283,7002 bd2 ba1.4k sqft2224 Andover Cir, Palm Harbor, FL 34683Off Market
- $675,0004 bd3 ba2.4k sqft4561 Glenbrook Dr, Palm Harbor, FL 34683Sold
- $310,0003 bd3 ba1.4k sqft2222 Andover Cir, Palm Harbor, FL 34683Sold
- $664,1004 bd2 ba2.5k sqft4511 Glenbrook Dr, Palm Harbor, FL 34683Off Market
Nearby schools
GreatSchools rating
- 10/10Sutherland Elementary SchoolGrades: PK-5Distance: 1.4 mi
- 6/10Tarpon Springs Middle SchoolGrades: 6-8Distance: 3.1 mi
- 6/10Tarpon Springs High SchoolGrades: PK,9-12Distance: 2.7 mi
Get a cash offer in 3 minutes
Find out how much your home could sell for in as little as 3 minutes with a no-obligation cash offer.
Estimated market value
$638,400
Get a cash offer in 3 minutes
Find out how much your home could sell for in as little as 3 minutes with a no-obligation cash offer.
Estimated market value
$638,400
- Florida
- Pinellas County
- Palm Harbor
- 34683
- 4589 GLENBROOK CIRCLE
Nearby cities
Nearby zip codes
Other Palm Harbor Topics
