Welcoming charmer by the woods! Built on a premium lot next to a lush nature preserve, this open concept, 4 bed/2.5 bath home has abundant natural light. Delight in this kitchen with a large quartz island, marble backsplash and stainless steel appliances. Main floor has a spacious living room, powder room, flex room with french doors, cozy work space and mudroom area. Upstairs you'll find spacious bedrooms, a bonus loft, and a large owner's suite with double vanities and 3 closets. Improvements include Ring doorbell/alarm system, hardware on all cabinets throughout, beautiful light fixtures, fridge, washer/dryer, water softener and finished 2-car garage. Enjoy your privacy and stay in the heart of thriving Whitestown!
Sold
$400,000
4589 Rainwater Ln, Whitestown, IN 46075
4beds
2,662sqft
Residential, Single Family Residence
Built in 2021
7,840 Square Feet Lot
$435,200 Zestimate®
$150/sqft
$2,691 Estimated rent
Home value
$435,200
$413,000 - $457,000
$2,691/mo
Zestimate® history
Owner options
List your home for rent
$2,691/mo
Rent Zestimate®
Find your next renter with Zillow Rental Manager. Plus, with online applications, you can quickly screen prospective tenants – for free.
$2,691/mo
Rent Zestimate®
Refinance and save
$2,605/mo
Est. payment
Refinancing to a lower rate could help reduce your monthly payments and save thousands over the life of the loan.
$2,605/mo
Est. payment
Explore your selling options
Work with a Zillow partner agent
Leverage their expertise and Zillow's premium Showcase listings to get your home seen by more buyers.
Get startedList with your own agent
Get your home in front of millions of buyers by listing it on Zillow.
Learn how to do itSell it yourself
Take full control of how buyers see your home on Zillow by listing For Sale by Owner (FSBO).
List your homeWhat's special
Powder roomBonus loftFlex roomPremium lotDouble vanitiesBeautiful light fixturesMarble backsplash
Zillow last checked:
Listing updated:
Listed by:
Abigail Vivo 773-749-9001,
United Real Estate Indpls
Bought with:
Catherine Burris
Carpenter, REALTORS®
Source: MIBOR as distributed by MLS GRID,MLS#: 21931783
Facts & features
Interior
Bedrooms & bathrooms
- Bedrooms: 4
- Bathrooms: 3
- Full bathrooms: 2
- 1/2 bathrooms: 1
- Main level bathrooms: 1
Primary bedroom
- Level: Upper
- Area: 210 Square Feet
- Dimensions: 15x14
Bedroom 2
- Level: Upper
- Area: 120 Square Feet
- Dimensions: 12x10
Bedroom 3
- Level: Upper
- Area: 121 Square Feet
- Dimensions: 11x11
Bedroom 4
- Level: Upper
- Area: 156 Square Feet
- Dimensions: 13x12
Dining room
- Features: Laminate Hardwood
- Level: Main
- Area: 96 Square Feet
- Dimensions: 12x8
Kitchen
- Features: Laminate Hardwood
- Level: Main
- Area: 204 Square Feet
- Dimensions: 17x12
Living room
- Features: Laminate Hardwood
- Level: Main
- Area: 285 Square Feet
- Dimensions: 19x15
Loft
- Level: Upper
- Area: 182 Square Feet
- Dimensions: 14x13
Office
- Level: Main
- Area: 150 Square Feet
- Dimensions: 15x10
Heating
- Forced Air, High Efficiency (90%+ AFUE )
Cooling
- Has cooling: Yes
Appliances
- Included: Dishwasher, Dryer, Electric Water Heater, Disposal, MicroHood, Gas Oven, Refrigerator, Washer, Water Softener Owned
- Laundry: Upper Level
Features
- Attic Access, High Ceilings, Walk-In Closet(s), Eat-in Kitchen, Entrance Foyer, High Speed Internet, Wired for Data, Kitchen Island, Pantry
- Has basement: No
- Attic: Access Only
Interior area
- Total structure area: 2,662
- Total interior livable area: 2,662 sqft
- Finished area below ground: 0
Property
Parking
- Total spaces: 2
- Parking features: Attached
- Attached garage spaces: 2
Features
- Levels: Two
- Stories: 2
- Patio & porch: Patio, Porch
Lot
- Size: 7,840 Square Feet
- Features: Sidewalks, Storm Sewer, Street Lights, Mature Trees
Details
- Parcel number: 060830000006040019
Construction
Type & style
- Home type: SingleFamily
- Property subtype: Residential, Single Family Residence
Materials
- Vinyl Siding
- Foundation: Concrete Perimeter, Slab
Condition
- New construction: No
- Year built: 2021
Details
- Builder name: Pulte Homes
Utilities & green energy
- Water: Municipal/City
- Utilities for property: Electricity Connected, Water Connected
Green energy
- Green verification: HERS Index Score, -
- Energy efficient items: Lighting, HVAC, Insulation, Low Energy Windows, Water Heater, Other/See Remarks
Community & HOA
Community
- Subdivision: Harvest Park
HOA
- Has HOA: Yes
- Services included: Association Home Owners, Entrance Common, Maintenance, ParkPlayground, Management, Snow Removal
- HOA fee: $140 quarterly
Location
- Region: Whitestown
Financial & listing details
- Price per square foot: $150/sqft
- Tax assessed value: $458,200
- Annual tax amount: $4,754
- Date on market: 7/12/2023
- Cumulative days on market: 17 days
- Electric utility on property: Yes
Price history
| Date | Event | Price |
|---|---|---|
| 9/1/2023 | Sold | $400,000$150/sqft |
Source:  MIBOR as distributed by MLS GRID #21931783 Report a problem MIBOR as distributed by MLS GRID #21931783 Report a problem | ||
| 7/29/2023 | Pending sale | $400,000$150/sqft |
Source: MIBOR as distributed by MLS GRID #21931783 Report a problem | ||
| 7/12/2023 | Listed for sale | $400,000+12.6%$150/sqft |
Source: MIBOR as distributed by MLS GRID #21931783 Report a problem | ||
| 3/26/2021 | Sold | $355,375$133/sqft |
Source: MIBOR as distributed by MLS GRID #21764449 Report a problem | ||
| 3/4/2021 | Pending sale | $355,375$133/sqft |
Source: Pulte Homes #21764449 Report a problem | ||
| 3/3/2021 | Listed for sale | $355,375$133/sqft |
Source: Pulte Homes #21764449 Report a problem | ||
| 3/2/2021 | Pending sale | $355,375$133/sqft |
Source: MIBOR as distributed by MLS GRID #21764449 Report a problem | ||
| 1/27/2021 | Price change | $355,375+0.9%$133/sqft |
Source: Pulte Homes Report a problem | ||
| 1/6/2021 | Price change | $352,375+1.2%$132/sqft |
Source: Pulte Homes Report a problem | ||
| 12/13/2020 | Price change | $348,215+0.1%$131/sqft |
Source: Pulte Homes Report a problem | ||
| 12/3/2020 | Price change | $347,970-0.4%$131/sqft |
Source: Pulte Homes Report a problem | ||
| 11/5/2020 | Price change | $349,470+0%$131/sqft |
Source: Pulte Homes Report a problem | ||
| 10/11/2020 | Price change | $349,430+8.7%$131/sqft |
Source: Pulte Homes Report a problem | ||
| 9/30/2020 | Price change | $321,540+0.6%$121/sqft |
Source: Pulte Homes Report a problem | ||
| 9/23/2020 | Price change | $319,540+0.7%$120/sqft |
Source: Pulte Homes Report a problem | ||
| 9/21/2020 | Price change | $317,460+0.1%$119/sqft |
Source: Pulte Homes Report a problem | ||
| 9/2/2020 | Price change | $317,280+0.7%$119/sqft |
Source: Pulte Homes Report a problem | ||
| 8/26/2020 | Price change | $315,100+1.6%$118/sqft |
Source: Pulte Homes Report a problem | ||
| 8/1/2020 | Price change | $310,100$116/sqft |
Source: Pulte Homes Report a problem | ||
| 7/31/2020 | Listed for sale | -- |
Source: Pulte Homes Report a problem | ||
Public tax history
| Year | Property taxes | Tax assessment |
|---|---|---|
| 2025 | $5,046 -1.6% | $458,200 +5% |
| 2024 | $5,130 +10.3% | $436,500 +0.3% |
| 2023 | $4,653 +188% | $435,000 +16.4% |
| 2022 | $1,615 +29595.2% | $373,600 +160.7% |
| 2021 | $5 | $143,300 +71550% |
| 2020 | -- | $200 |
Find assessor info on the county website
Neighborhood: 46075
Nearby homes
- $485,4008,712 Square Feet4577 Rainwater Ln, Whitestown, IN 46075Off Market
- $397,1003 bd2 ba2.5k sqft4601 Rainwater Ln, Whitestown, IN 46075Off Market
- $410,0004 bd3 ba2.3k sqft4565 Rainwater Ln, Whitestown, IN 46075Off Market
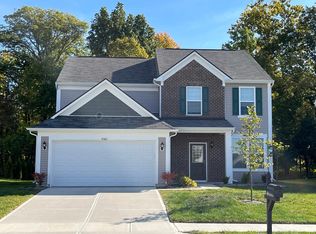
- $456,8006,969 Square Feet4609 Rainwater Ln, Whitestown, IN 46075Off Market
- $394,7004 bd3 ba2.6k sqft4586 Rainwater Ln, Whitestown, IN 46075Off Market
- $384,0003 bd2 ba2k sqft4553 Rainwater Ln, Whitestown, IN 46075Off Market
- $409,2004 bd3 ba2.4k sqft4574 Rainwater Ln, Whitestown, IN 46075Off Market
- $450,4004 bd2 ba2.7k sqft4606 Rainwater Ln, Whitestown, IN 46075Off Market
Nearby schools
GreatSchools rating
- 6/10Perry Worth Elementary SchoolGrades: K-5Distance: 3.2 mi
- 5/10Lebanon Middle SchoolGrades: 6-8Distance: 8.7 mi
- 9/10Lebanon Senior High SchoolGrades: 9-12Distance: 8.8 mi
Schools provided by the listing agent
- Elementary: Perry Worth Elementary School
- Middle: Lebanon Middle School
- High: Lebanon Senior High School
Source: MIBOR as distributed by MLS GRID. This data may not be complete. We recommend contacting the local school district to confirm school assignments for this home.
Get a cash offer in 3 minutes
Find out how much your home could sell for in as little as 3 minutes with a no-obligation cash offer.
Estimated market value
$435,200
Get a cash offer in 3 minutes
Find out how much your home could sell for in as little as 3 minutes with a no-obligation cash offer.
Estimated market value
$435,200
- Indiana
- Boone County
- Whitestown
- 46075
- 4589 Rainwater Ln
Nearby cities
Nearby zip codes
Other Whitestown Topics
