Welcome to this rare, meticulously maintained, and generously upgraded home that backs to open space. Benefit from the desirable Cherry Creek district and Copperleaf community features, including pool, clubhouse, and many parks. The owner optioned upgrades throughout to enhance liveability and style. The bright and open living room is illuminated by SW light during the day and by the gas fireplace in the evening. Large glass sliding doors bring in the unencumbered, expansive views of the open space and step out onto the upgraded to full-width covered patio providing generous outdoor lounge space and improved with gas hookup for summer cookouts. The kitchen is a chef's delight, featuring upgraded stainless steel appliances including upgraded gas range, upgraded designer lighting hung above both the eat-in kitchen island and dining room, and ample storage. The upper floor accommodates all three bedrooms on the same level and opens to the loft area with the potential for a great office/flex space. The primary suite is enhanced by general light from surrounding windows, a walk-in closet, and an ensuite 3/4 bath w/ dual shower and spray head, dual vanity sink, and water closet. The laundry room is situated on the upper level for added convenience. The garage has been upgraded for an additional foot in height, accommodating larger vehicles or storage needs. HOA fees are paid semi-annually in January and July. Seller is including all furniture in the home as part of the purchase, inclusive of four kitchen bar stools, two living room storage cabinets, backyard raised garden bed, window coverings, curtains and curtain rods, and the entirety of the SimpliSafe security system.
Sold for $600,000
$600,000
4589 S Malaya Court, Aurora, CO 80015
3beds
1,818sqft
Single Family Residence
Built in 2019
6,000 Square Feet Lot
$584,400 Zestimate®
$330/sqft
$3,207 Estimated rent
Home value
$584,400
$555,000 - $614,000
$3,207/mo
Zestimate® history
Owner options
List your home for rent
$3,207/mo
Rent Zestimate®
Find your next renter with Zillow Rental Manager. Plus, with online applications, you can quickly screen prospective tenants – for free.
$3,207/mo
Rent Zestimate®
Refinance and save
$3,928/mo
Est. payment
Refinancing to a lower rate could help reduce your monthly payments and save thousands over the life of the loan.
$3,928/mo
Est. payment
Explore your selling options
Work with a Zillow partner agent
Leverage their expertise and Zillow's premium Showcase listings to get your home seen by more buyers.
Get startedList with your own agent
Get your home in front of millions of buyers by listing it on Zillow.
Learn how to do itSell it yourself
Take full control of how buyers see your home on Zillow by listing For Sale by Owner (FSBO).
List your homeWhat's special
Zillow last checked:
Listing updated:
Listed by:
Mckinze Casey 720-539-4547 mcasey@livsothebysrealty.com,
LIV Sotheby's International Realty
Bought with:
Tara Maynard
Redfin Corporation
Source: REcolorado as distributed by MLS GRID,MLS#: 1842050
Facts & features
Interior
Bedrooms & bathrooms
- Bedrooms: 3
- Bathrooms: 3
- Full bathrooms: 1
- 3/4 bathrooms: 1
- 1/2 bathrooms: 1
- Main level bathrooms: 1
Primary bedroom
- Level: Upper
Bedroom
- Level: Upper
Bedroom
- Level: Upper
Primary bathroom
- Level: Upper
Bathroom
- Level: Main
Bathroom
- Level: Upper
Dining room
- Level: Main
Kitchen
- Level: Main
Laundry
- Level: Upper
Living room
- Level: Main
Loft
- Level: Upper
Utility room
- Level: Main
Heating
- Forced Air
Cooling
- Central Air
Appliances
- Included: Dishwasher, Dryer, Microwave, Range, Refrigerator, Washer
Features
- Built-in Features, Ceiling Fan(s), Eat-in Kitchen, Kitchen Island, Open Floorplan, Primary Suite, Walk-In Closet(s)
- Flooring: Carpet, Wood
- Windows: Window Coverings
- Basement: Crawl Space
- Number of fireplaces: 1
- Fireplace features: Gas, Living Room
Interior area
- Total structure area: 1,818
- Total interior livable area: 1,818 sqft
- Finished area above ground: 1,818
Property
Parking
- Total spaces: 2
- Parking features: Garage - Attached
- Attached garage spaces: 2
Features
- Levels: Two
- Stories: 2
- Patio & porch: Covered, Front Porch, Patio
- Fencing: Full
Lot
- Size: 6,000 Square Feet
- Features: Open Space
Details
- Parcel number: 035269752
- Special conditions: Standard
Construction
Type & style
- Home type: SingleFamily
- Architectural style: Traditional
- Property subtype: Single Family Residence
Materials
- Frame, Wood Siding
Condition
- Model
- New construction: Yes
- Year built: 2019
Details
- Builder model: Coral
- Builder name: Richmond American Homes
Utilities & green energy
- Sewer: Public Sewer
- Water: Public
Community & HOA
Community
- Security: Security System, Smart Cameras
- Subdivision: Copperleaf
HOA
- Has HOA: Yes
- Amenities included: Clubhouse, Garden Area, Park, Playground, Pool, Tennis Court(s)
- Services included: Recycling, Trash
- HOA fee: $448 semi-annually
- HOA name: Keystone Pacific Property Management
- HOA phone: 303-429-2611
Location
- Region: Aurora
Financial & listing details
- Price per square foot: $330/sqft
- Tax assessed value: $607,800
- Annual tax amount: $5,398
- Date on market: 5/2/2024
- Listing terms: Cash,Conventional,Jumbo,Other
- Exclusions: Seller's Personal Property
- Ownership: Individual
- Road surface type: Paved
Price history
| Date | Event | Price |
|---|---|---|
| 6/21/2024 | Sold | $600,000$330/sqft |
Source:  REcolorado as distributed by MLS GRID #1842050 Report a problem REcolorado as distributed by MLS GRID #1842050 Report a problem | ||
| 6/4/2024 | Pending sale | $600,000$330/sqft |
Source: REcolorado as distributed by MLS GRID #1842050 Report a problem | ||
| 5/2/2024 | Listed for sale | $600,000+36.1%$330/sqft |
Source: REcolorado as distributed by MLS GRID #1842050 Report a problem | ||
| 12/23/2019 | Sold | $440,700$242/sqft |
Source: Public Record Report a problem | ||
Public tax history
| Year | Property taxes | Tax assessment |
|---|---|---|
| 2025 | $6,563 +7.9% | $37,988 -0.3% |
| 2024 | $6,080 +12.6% | $38,109 -9.7% |
| 2023 | $5,398 -0.3% | $42,201 +23.2% |
| 2022 | $5,413 | $34,263 -2.8% |
| 2021 | -- | $35,249 +17.9% |
| 2020 | $4,628 +97.6% | $29,909 |
| 2019 | $2,342 | -- |
| 2018 | $2,342 | $14,279 |
Find assessor info on the county website
Neighborhood: 80015
Nearby homes
- $575,0003 bd2 ba1.5k sqft4579 S Malaya Ct, Aurora, CO 80015Sold

- $556,2003 bd2 ba1.5k sqft4599 S Malaya Ct, Aurora, CO 80015Off Market
- $2,9353 bd3 ba1.8k sqft21033 E Tufts Ave, Aurora, CO 80015For Rent
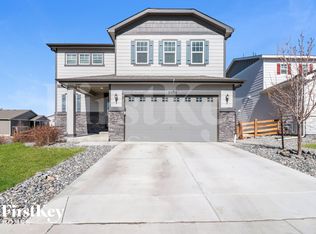
- $510,2003 bd2 ba1.5k sqft21032 E Stanford Ln, Aurora, CO 80015Off Market
- $557,6003 bd3 ba1.9k sqft4559 S Malaya Ct, Aurora, CO 80015Off Market
- $558,5003 bd3 ba1.8k sqft4601 S Malaya Ct, Aurora, CO 80015Off Market
- $575,0003 bd3 ba1.9k sqft21073 E Tufts Ave, Aurora, CO 80015For Sale
- $552,9003 bd3 ba1.9k sqft21072 E Stanford Ln, Aurora, CO 80015Off Market
Nearby schools
GreatSchools rating
- 4/10Aspen Crossing Elementary SchoolGrades: PK-5Distance: 0.4 mi
- 6/10Sky Vista Middle SchoolGrades: 6-8Distance: 0.2 mi
- 9/10Eaglecrest High SchoolGrades: 9-12Distance: 0.9 mi
Schools provided by the listing agent
- Elementary: Aspen Crossing
- Middle: Sky Vista
- High: Eaglecrest
- District: Cherry Creek 5
Source: REcolorado as distributed by MLS GRID. This data may not be complete. We recommend contacting the local school district to confirm school assignments for this home.
Get a cash offer in 3 minutes
Find out how much your home could sell for in as little as 3 minutes with a no-obligation cash offer.
Estimated market value
$584,400
Get a cash offer in 3 minutes
Find out how much your home could sell for in as little as 3 minutes with a no-obligation cash offer.
Estimated market value
$584,400
- Colorado
- Arapahoe County
- Aurora
- 80015
- 4589 S Malaya Court
Nearby cities
Nearby neighborhoods
Nearby zip codes
Other Aurora Topics
