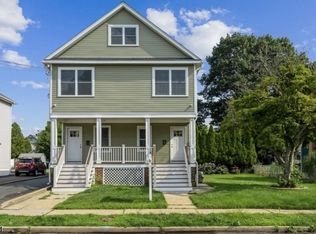
Exceptional 4-Family Investment Opportunity in the Heart of Garwood! Situated on an oversized 60' x 130' lot, this well-maintained four-family property offers an outstanding opportunity for investors seeking strong rental income or owner-occupants looking to offset their mortgage with rental revenue. Each of the four spacious units features 2 bedrooms, 1 full bathroom, a functional layout, in-unit washer and dryer, and separately metered utilities including water providing convenience for tenants while minimizing owner expenses. The two lower-level units also enjoy direct access to the backyard, complete with private Trex patios, creating an inviting outdoor living space. Additional highlights include private storage areas for each unit in the basement and a detached 3-car garage featuring an unfinished loft currently used for storage. This versatile space presents exciting potential for a home office, studio, workshop, or future conversion (subject to municipal approvals). Whether you're looking to add a high-performing asset to your investment portfolio or live in one unit while generating income from the others, this property offers flexibility and long-term value. Ideally located just moments from downtown Garwood, shopping, restaurants, schools, NJ Transit, and major highways with convenient access to New York City, this is an investment opportunity you won't want to miss.
Active
$1,115,000
459-461 2nd Ave, Garwood Boro, NJ 07027
8beds
3,600sqft
Multi Family
Built in 1900
-- sqft lot
$-- Zestimate®
$310/sqft
$-- HOA
What's special
Four spacious unitsIn-unit washer and dryerFunctional layoutInviting outdoor living spacePrivate trex patios
- 7 days |
- 663 |
- 41 |
Zillow last checked:
Listing updated:
Listed by:
Michael Dengelegi 201-659-8600,
Keller Williams City Life Realty
Source: GSMLS,MLS#: 4040878
Facts & features
Interior
Bedrooms & bathrooms
- Bedrooms: 8
- Bathrooms: 4
- Full bathrooms: 4
Heating
- Forced Air, Natural Gas
Cooling
- Window Unit(s)
Appliances
- Included: Range/Oven - Gas, Refrigerator, Washer/Dryer Stacked, Microwave Oven, Stackable Washer/Dryer, Dishwasher, Gas Water Heater
Features
- Bedrooms, Eat-in Kitchen, Kitchen, Living Room, Storage, Eat-In Kitchen, Ceiling Fan(s)
- Flooring: Carpet, Wood
- Basement: Yes,Unfinished
- Has fireplace: No
Interior area
- Total structure area: 3,600
- Total interior livable area: 3,600 sqft
Property
Parking
- Total spaces: 3
- Parking features: 1 Car Width, Additional Parking, Asphalt, Off Street, Detached Garage
- Garage spaces: 3
- Uncovered spaces: 3
Features
- Patio & porch: Deck, Porch
Lot
- Size: 7,840 Square Feet
- Dimensions: 60 x 130
- Features: Level
Details
- Parcel number: 2906001100000000030001
Construction
Type & style
- Home type: MultiFamily
- Property subtype: Multi Family
Materials
- Stucco
- Roof: Asphalt Shingle
Condition
- Year built: 1900
Utilities & green energy
- Gas: Gas-Natural
- Sewer: Public Sewer
- Water: Public
- Utilities for property: Natural Gas Connected
Community & HOA
Community
- Security: Carbon Monoxide Detector(s), Smoke Detector(s), Carbon Monoxide Detector, Fire Extinguisher, Smoke Detector
Location
- Region: Garwood
Financial & listing details
- Price per square foot: $310/sqft
- Tax assessed value: $550,000
- Annual tax amount: $15,719
- Date on market: 7/15/2026
- Exclusions: All personal and tenant items.
- Total actual rent: 5475
- Tenant pays: Electricity, Gas, Tenant Pays Heat, Water, Tenant Pays Electric, Tenant Pays Gas, Tenant Pays Water
Estimated market value
Not available
Estimated sales range
Not available
Not available
Price history
| Date | Event | Price |
|---|---|---|
| 7/15/2026 | Listed for sale | $1,115,000$310/sqft |
Source:  GSMLS #4040878 Report a problem GSMLS #4040878 Report a problem | ||
Public tax history
| Year | Property taxes | Tax assessment |
|---|---|---|
| 2025 | $15,329 | $550,000 |
| 2024 | $15,329 +3.1% | $550,000 |
| 2023 | $14,872 +2.7% | $550,000 |
| 2022 | $14,476 +2.9% | $550,000 |
| 2021 | $14,069 -5.2% | $550,000 |
| 2020 | $14,837 +2.2% | $550,000 +275.2% |
| 2019 | $14,521 | $146,600 |
| 2018 | $14,521 +5.2% | $146,600 |
| 2017 | $13,804 +1.3% | $146,600 |
| 2016 | $13,626 +3.7% | $146,600 |
| 2015 | $13,138 +1.9% | $146,600 |
| 2014 | $12,889 | $146,600 |
Find assessor info on the county website
Monthly payment
Est. payment
Payment breakdown
Explore the cost of this home by adjusting the details. Changes won't be saved.Climate risks
Neighborhood: 07027
Nearby schools
GreatSchools rating
- 6/10LincolnGrades: K-8Distance: 0.1 mi
Schools provided by the listing agent
- Elementary: Lincoln
- Middle: A.johnson
- High: Lincoln
Source: GSMLS. This data may not be complete. We recommend contacting the local school district to confirm school assignments for this home.
- $899,9006 bd2 ba2.8k sqft455-457 2nd Ave, Garwood, NJ 07027For Sale

- $470,8003 bd1 ba2k sqft454 2nd Ave, Garwood, NJ 07027Off Market
- $691,600-- bd-- ba1.1k sqft458 2nd Ave, Garwood, NJ 07027Off Market
- $538,9003 bd1 ba1.1k sqft452 2nd Ave, Garwood, NJ 07027Off Market
- $744,3003 bd2 ba-- sqft458 2nd Ave, Garwood, NJ 07027Off Market
- $563,400-- bd-- ba1.1k sqft456 2nd Ave, Garwood, NJ 07027Off Market
- $984,600-- bd-- ba-- sqft444 2nd Ave, Garwood, NJ 07027Off Market
- $533,900-- bd-- ba1.1k sqft450 2nd Ave, Garwood, NJ 07027Off Market
A local agent can set up tours, give advice and negotiate with sellers.
Similar homes
- $1,200,0005 bd4 ba2.6k sqft92 3rd Avenue, Garwood Boro, NJ 07027For Sale
 MLS ID #4041636, Virginia Zachariades, Coldwell Banker Realty. GSMLS
 - $899,9006 bd2 ba2.8k sqft455-457 2nd Ave, Garwood Boro, NJ 07027For SaleMLS ID #4040868, Michael Dengelegi, Keller Williams City Life Realty. GSMLS
- $959,0008 bd5 ba2.9k sqft221 223 E 2Nd Ave, Roselle Boro, NJ 07203For Sale
 MLS ID #4028321, Mirileidy Parra, Exp Realty, Llc. GSMLS
 - $1,099,0005 bd4 ba3.1k sqft37 HALL DRIVE, Clark Twp., NJ 07066For Sale
 MLS ID #4031946, Carol Digraci, Weichert Realtors. GSMLS
 - $1,150,0005 bd5 ba2.9k sqft1680 Raritan Rd, Scotch Plains, NJ 07076For Sale
 MLS ID #2617350R, PETER BOUTROS. All Jersey MLS
 - $975,0009 bd3 ba2.9k sqft3 Myrtle Ave, North Plainfield Boro, NJ 07060For SaleMLS ID #4030327, Richard Campbell, Westfield Realty Service. GSMLS
- $1,199,90011 bd5 ba3.9k sqft829-831 Allen St #4, Elizabeth City, NJ 07202For SaleMLS ID #4036955, Miguel Cabrera, The Real Estate Company. GSMLS
- $1,075,0005 bd3 ba3.3k sqft81 Summit Ave, Chatham Boro, NJ 07928For SaleMLS ID #4009641, Jerome Graham, J Graham Realty Llc. GSMLS
- $1,300,0005 bd5 ba4.1k sqft343 McKinley Ave, Edison, NJ 08820For SaleMLS ID #2616716R, NADEEM CHOUDHARY. All Jersey MLS
- $890,0008 bd2 ba3k sqft1017 Burnet Ave, Union Twp., NJ 07083For SaleMLS ID #4039604, Dalia Shliechkorn, Coldwell Banker Realty. GSMLS
- $1,100,00010 bd5 ba3.7k sqft1174 New Brunswick Ave #2, Rahway City, NJ 07065For SaleMLS ID #4021532, Mario Mendoza, Investors Realty Inc. GSMLS
- $1,199,0008 bd4 ba2.5k sqft459 Fulton St, Elizabeth City, NJ 07206For SaleMLS ID #4021061, Massimo Chirichiello, Serhant New Jersey Llc. GSMLS
- $800,0008 bd3 ba3.3k sqft1083 Magnolia Ave, Elizabeth City, NJ 07201For SaleMLS ID #4041019, Nohelys Lugo, Coldwell Banker Realty. GSMLS
- $975,0005 bd4 ba2.5k sqft3 Charles Ct, Edison, NJ 08820For SaleMLS ID #2701026R, ROBERT DEKANSKI. All Jersey MLS
- $845,5006 bd5 ba2.7k sqft421-423 Magie Ave, Elizabeth, NJ 07208For SaleMLS ID #2700728R, LARA JABER. All Jersey MLS
- $1,269,0005 bd4 ba3.2k sqft6 Limoli Ct, Edison, NJ 08820For SaleMLS ID #2662394M, ANIYAN K. GEORGE. All Jersey MLS
- $1,185,0009 bd5 ba4k sqft461 1St Ave, Elizabeth City, NJ 07206For SaleMLS ID #4036809, Jessenia Velez, Tnt Realty Nj. GSMLS
- $799,9997 bd4 ba3.5k sqft764 Belvidere Ave, Plainfield, NJ 07062For Sale By Owner
- $999,0008 bd5 ba2.7k sqft1057 Bond St, Elizabeth City, NJ 07201For SaleMLS ID #4030650, Roi Vana, Improov Homes. GSMLS
- $1,250,0005 bd4 ba4.4k sqft35 Woodledge Rd, Watchung Boro, NJ 07069For SaleMLS ID #4032709, David Burke, Re/Max Premier. GSMLS
