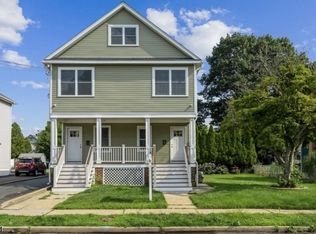
Impressive Two-Family Property in Garwood, One of Union County's Hidden Gems! Built in 2003 on an oversized 50x130 lot, this well-maintained side-by-side duplex presents a fantastic opportunity for buyers seeking a versatile property with excellent income potential. Each of the two identical units offers 3 spacious bedrooms, 1.5 bathrooms, and a bright open floor plan designed for comfortable everyday living. The thoughtfully designed layouts feature generous living and dining areas, spacious kitchens, central AC, forced hot air, in-unit laundry, and abundant storage throughout. A standout feature of this property is that each unit has its own private unfinished basement, providing exceptional storage and endless possibilities for future finishing. Detached two-car garage with additional storage space, along with a private driveway that provides ample off-street parking. All utilities are separately metered incl water, making ownership simple while helping minimize expenses. Whether you're looking to occupy 1 unit while generating rental income from the other or lease both units as a long-term investment, this property offers the flexibility to fit a variety of ownership goals. Ideally located near downtown Garwood's shops, restaurants, parks, and schools, with convenient access to NJ Transit and major highways for an easy commute to New York City, this is a rare opportunity to own a newer-construction multi-family property in one of Union County's most desirable communities.
Active
$899,900
455-457 2nd Ave, Garwood Boro, NJ 07027
6beds
2,800sqft
:
Get pre-qualified$5,796/mo
Multi Family
Built in 2003
-- sqft lot
$-- Zestimate®
$321/sqft
$-- HOA
What's special
Spacious kitchensWell-maintained side-by-side duplexCentral acForced hot airAbundant storage throughoutIn-unit laundryBright open floor plan
- 10 days |
- 973 |
- 65 |
Likely to sell faster than
Zillow last checked:
Listing updated:
Listed by:
Michael Dengelegi 201-659-8600,
Keller Williams City Life Realty
Source: GSMLS,MLS#: 4040868
Facts & features
Interior
Bedrooms & bathrooms
- Bedrooms: 6
- Bathrooms: 2.2
- Full bathrooms: 2
- 1/2 bathrooms: 2
Heating
- Forced Air, Natural Gas
Cooling
- Central Air
Appliances
- Included: Dishwasher, Dryer, Range/Oven - Gas, Refrigerator, Washer, Gas Water Heater
- Laundry: Laundry Room
Features
- Bedrooms, Eat-in Kitchen, Kitchen, Living Room, Storage, Eat-In Kitchen
- Flooring: Carpet, Vinyl-Linoleum Floors
- Basement: Yes,Unfinished
- Has fireplace: No
Interior area
- Total structure area: 2,800
- Total interior livable area: 2,800 sqft
Property
Parking
- Total spaces: 2
- Parking features: 1 Car Width, Common, Shared Driveway, Detached Garage
- Garage spaces: 2
- Uncovered spaces: 2
Features
- Levels: Two
- Stories: 2
Lot
- Size: 6,534 Square Feet
- Dimensions: 50 x 130
- Features: Level
Details
- Parcel number: 2906001100000000030002
Construction
Type & style
- Home type: MultiFamily
- Property subtype: Multi Family
Materials
- Stucco
- Roof: Asphalt Shingle
Condition
- Year built: 2003
Utilities & green energy
- Gas: Gas-Natural
- Sewer: Public Sewer
- Water: Public
- Utilities for property: Natural Gas Connected
Community & HOA
Community
- Security: Carbon Monoxide Detector(s), Carbon Monoxide Detector, Fire Extinguisher, Smoke Detector
Location
- Region: Garwood
Financial & listing details
- Price per square foot: $321/sqft
- Tax assessed value: $606,000
- Annual tax amount: $17,319
- Date on market: 7/15/2026
- Exclusions: All personal items and tenants property.
- Total actual rent: 5050
- Tenant pays: Electricity, Gas, Tenant Pays Heat, Water, Tenant Pays Electric, Tenant Pays Gas, Tenant Pays Water
Estimated market value
Not available
Estimated sales range
Not available
Not available
Price history
| Date | Event | Price |
|---|---|---|
| 7/15/2026 | Listed for sale | $899,900$321/sqft |
Source:  GSMLS #4040868 Report a problem GSMLS #4040868 Report a problem | ||
Public tax history
| Year | Property taxes | Tax assessment |
|---|---|---|
| 2024 | $16,889 +3.1% | $606,000 |
| 2023 | $16,386 +2.7% | $606,000 |
| 2022 | $15,950 +2.9% | $606,000 |
| 2021 | $15,501 -13.3% | $606,000 |
| 2020 | $17,874 +2.2% | $606,000 +243.1% |
| 2019 | $17,492 | $176,600 |
| 2018 | $17,492 +5.2% | $176,600 |
| 2017 | $16,629 +1.3% | $176,600 |
| 2016 | $16,415 +3.7% | $176,600 |
| 2015 | $15,827 +1.9% | $176,600 |
| 2014 | $15,527 | $176,600 |
Find assessor info on the county website
Monthly payment
Est. payment
Payment breakdown
Explore the cost of this home by adjusting the details. Changes won't be saved.Climate risks
Neighborhood: 07027
Nearby schools
GreatSchools rating
- 6/10LincolnGrades: K-8Distance: 0.1 mi
Schools provided by the listing agent
- Elementary: Lincoln
- Middle: A.johnson
- High: Lincoln
Source: GSMLS. This data may not be complete. We recommend contacting the local school district to confirm school assignments for this home.
- $1,115,0008 bd4 ba3.6k sqft459-461 2nd Ave, Garwood, NJ 07027For Sale

- $966,800-- bd-- ba-- sqft444 2nd Ave, Garwood, NJ 07027Off Market
- $533,900-- bd-- ba1.1k sqft450 2nd Ave, Garwood, NJ 07027Off Market
- $533,8003 bd1 ba1.1k sqft452 2nd Ave, Garwood, NJ 07027Off Market
- $735,300-- bd-- ba2.4k sqft444-446 2nd Ave, Garwood, NJ 07027Off Market
- $731,000-- bd-- ba2.3k sqft451-453 2nd Ave, Garwood, NJ 07027Off Market
- $463,3003 bd1 ba2k sqft454 2nd Ave, Garwood, NJ 07027Off Market
- $566,400-- bd-- ba1.1k sqft456 2nd Ave, Garwood, NJ 07027Off Market
A local agent can set up tours, give advice and negotiate with sellers.
Similar homes
- $1,115,0008 bd4 ba3.6k sqft459-461 2nd Ave, Garwood Boro, NJ 07027For SaleMLS ID #4040878, Michael Dengelegi, Keller Williams City Life Realty. GSMLS
- $1,200,0005 bd4 ba2.6k sqft92 3rd Avenue, Garwood Boro, NJ 07027For Sale
 MLS ID #4041636, Virginia Zachariades, Coldwell Banker Realty. GSMLS
 - $799,0004 bd4 ba2.1k sqft538 Willow Ave, Garwood Boro, NJ 07027For Sale
 MLS ID #4038905, Michelle Bras, Keller Williams Mid-Town Direct. GSMLS
 - $699,0004 bd2 ba2.2k sqft321 Willow Ave, Garwood Boro, NJ 07027For Sale
 MLS ID #4036892, William Kenny Kwong, Exp Realty, Llc. GSMLS
 - $--4 bd3 ba1.9k sqft520 Hidden Holw, Scotch Plains, NJ 07076AuctionAuction.com 2
- $865,8885 bd3 ba2.4k sqft453 Huntington Rd, Union Twp., NJ 07083For SaleMLS ID #4040073, Germaine Amorosi, Del Virginia Realtors. GSMLS
- $925,0004 bd3 ba2.1k sqft41 Holly Glen Ln, Berkeley Heights Twp., NJ 07922For SaleMLS ID #4041841, Courtney Orlando, Compass New Jersey, Llc. GSMLS
- $959,0008 bd5 ba2.9k sqft221 223 E 2Nd Ave, Roselle Boro, NJ 07203For SaleMLS ID #4028321, Mirileidy Parra, Exp Realty, Llc. GSMLS
- $825,0003 bd3 ba2.3k sqft35 Shelley Rd, Springfield, NJ 07081For Sale
 MLS ID #2701156R, MARINA KATSAN. All Jersey MLS
 - $899,0005 bd3 ba2.3k sqft24 Sandalwood Dr, Edison, NJ 08820For SaleMLS ID #2615568R, MAKSIM KATS. All Jersey MLS
- $822,5003 bd3 ba1.8k sqft538 W Broad St, Westfield Town, NJ 07090For SaleMLS ID #4042565, Megha Sethi, Premiumone Realty. GSMLS
- $819,0003 bd2 ba2k sqft121 Columbia Ave, Cranford Twp., NJ 07016For SaleMLS ID #4042887, Virginia Garcia, Coldwell Banker Realty. GSMLS
- $799,9004 bd2 ba2.1k sqft196 Normandy Rd, Edison, NJ 08820For SaleMLS ID #2701004R, MICHAEL MARTINETTI. All Jersey MLS
- $888,8884 bd3 ba1.8k sqft77 Schwinn Dr, Clark Twp., NJ 07066For SaleMLS ID #4037842, William Kilbride, Compass New Jersey Llc. GSMLS
- $975,0004 bd3 ba2k sqft5 Phillip Dr, Edison, NJ 08820For SaleMLS ID #2616113R, JILL TASCON. All Jersey MLS
- $889,0005 bd2 ba1.7k sqft743 Wood Ave, Edison, NJ 08820For SaleMLS ID #2616242R, TIFFANY BOOKER. All Jersey MLS
- $799,9997 bd4 ba3.5k sqft764 Belvidere Ave, Plainfield, NJ 07062For Sale By Owner
- $859,0005 bd2 ba1.9k sqft122 W Cherry St, Rahway, NJ 07065For Sale By Owner
- $799,9994 bd3 ba2.7k sqft378 FOREST HILL WAY, Mountainside Boro, NJ 07092For SaleMLS ID #4038725, Maria B. Losa, Weichert Realtors. GSMLS
- $720,0003 bd2 ba1.6k sqft6 Sherry Ct, Edison, NJ 08820For SaleMLS ID #2770118M, BINA PATEL. All Jersey MLS
