Live well in the heart of Cranford's coveted Northside at 121 Columbia Ave. This exceptionally, expanded Custom Colonial offers a thoughtfully updated chef's kitchen, stunning 2nd story primary suite addition, and a converted front porch increasing living space and offering serious value in a sought-after neighborhood.The main level boasts high ceilings and oversized casement windows that maximize natural light and airflow. You'll be impressed with the panoramic views and light filled modern aesthetic. Designed with comfort and convenience in mind, the kitchen elevates both everyday living and productivity. Entertaining is easy with a center island complete with two built-in ovens, a Thermador 6-burner stove, and custom Alder cabinets with pullouts and floor heater! This functional first floor also includes a family room with sliders to a spacious deck, a bedroom ideal for guests and an updated full bath. The 2nd Level offers a stunning addition with walk-in closets, vented VELUX skylights with motorized shades, and French doors to a primary suite with cathedral ceilings, full bath and sitting room. Other notable features include recessed lights, central air, steam heat, Andersen windows, New Roof in 2025, wood burning Fireplace, and new Front Walkway.With Orange Ave school & Roosevelt Park only steps away and an award winning downtown to brag about, you don't want to miss out on this one! NYC transportation and easy access to all major routes. Not in a flood zone.
Active
$819,000
121 Columbia Ave, Cranford Twp., NJ 07016
3beds
2,016sqft
:
Get pre-qualified$5,769/mo
Single Family Residence
Built in 1934
4,791 Square Feet Lot
$817,800 Zestimate®
$406/sqft
$-- HOA
What's special
- 2 days |
- 467 |
- 21 |
Zillow last checked:
Listing updated:
Listed by:
Virginia Garcia 201-259-8291,
Coldwell Banker Realty
Source: GSMLS,MLS#: 4042887
Facts & features
Interior
Bedrooms & bathrooms
- Bedrooms: 3
- Bathrooms: 2
- Full bathrooms: 2
Primary bedroom
- Description: Full Bath, Sitting Room, Walk-In Closet
Bedroom 1
- Level: Second
- Area: 208
- Dimensions: 13 x 16
Bedroom 2
- Level: Second
Bedroom 3
- Level: First
- Area: 132
- Dimensions: 11 x 12
Primary bathroom
- Features: Tub Shower
Dining room
- Features: Living/Dining Combo
Family room
- Level: First
- Area: 210
- Dimensions: 15 x 14
Kitchen
- Features: Kitchen Island, Eat-in Kitchen, Pantry, See Remarks
- Level: First
- Area: 225
- Dimensions: 15 x 15
Living room
- Level: First
- Area: 200
- Dimensions: 10 x 20
Basement
- Features: Laundry Room, Rec Room, Storage Room, Utility Room, Workshop
Heating
- Radiators - Steam, Natural Gas
Cooling
- 1 Unit, Ceiling Fan(s), Central Air
Appliances
- Included: Carbon Monoxide Detector, Gas Cooktop, Dishwasher, Dryer, Kitchen Exhaust Fan, Microwave, Refrigerator, See Remarks, Self Cleaning Oven, Wall Oven(s) - Gas, Washer, Gas Water Heater
- Laundry: In Basement
Features
- Foyer, Breakfast, Sunroom
- Flooring: Carpet, Tile, Wood
- Windows: Skylight(s)
- Basement: Yes,Full,Unfinished,Sump Pump
- Number of fireplaces: 1
- Fireplace features: Living Room, Wood Burning
Interior area
- Total structure area: 2,016
- Total interior livable area: 2,016 sqft
Property
Parking
- Total spaces: 3
- Parking features: 1 Car Width, Asphalt, Detached Garage, See Remarks
- Garage spaces: 1
- Uncovered spaces: 3
Features
- Patio & porch: Deck
- Exterior features: Barbecue, Sidewalk
Lot
- Size: 4,791 Square Feet
- Dimensions: 5000 SF
- Features: Level
Details
- Parcel number: 2903002400000000200000
- Zoning description: Res
Construction
Type & style
- Home type: SingleFamily
- Architectural style: Custom Home,Colonial
- Property subtype: Single Family Residence
Materials
- Roof: Asphalt Shingle
Condition
- Year built: 1934
- Major remodel year: 2011
Utilities & green energy
- Gas: Gas-Natural
- Sewer: Public Sewer
- Water: Public
- Utilities for property: Electricity Connected, Natural Gas Connected, Cable Available, Fiber Optic, Garbage Extra Charge
Community & HOA
Community
- Security: Carbon Monoxide Detector
Location
- Region: Cranford
Financial & listing details
- Price per square foot: $406/sqft
- Tax assessed value: $177,900
- Annual tax amount: $12,894
- Date on market: 7/26/2026
- Ownership type: Fee Simple
- Electric utility on property: Yes
Estimated market value
$817,800
$777,000 - $859,000
$4,701/mo
Price history
| Date | Event | Price |
|---|---|---|
| 7/26/2026 | Listed for sale | $819,000$406/sqft |
Source:  GSMLS #4042887 Report a problem GSMLS #4042887 Report a problem | ||
Public tax history
| Year | Property taxes | Tax assessment |
|---|---|---|
| 2025 | $12,060 | $177,900 |
| 2024 | $12,060 +1.7% | $177,900 |
| 2023 | $11,861 +0.8% | $177,900 |
| 2022 | $11,763 +0.4% | $177,900 |
| 2021 | $11,711 +1% | $177,900 |
| 2020 | $11,599 +35.9% | $177,900 |
| 2019 | $8,537 | $177,900 |
| 2018 | $8,537 -19.4% | $177,900 |
| 2017 | $10,598 +2.7% | $177,900 |
| 2016 | $10,320 +2.1% | $177,900 |
| 2015 | $10,108 +1.2% | $177,900 |
| 2014 | $9,984 +2.8% | $177,900 |
| 2013 | $9,708 +3.7% | $177,900 |
| 2012 | $9,363 +4.6% | $177,900 |
| 2011 | $8,954 +3.9% | $177,900 |
| 2010 | $8,619 +3.7% | $177,900 |
| 2009 | $8,310 | $177,900 |
| 2008 | -- | $177,900 |
| 2007 | $7,931 | $177,900 |
| 2006 | -- | $177,900 |
| 2005 | -- | $177,900 +2.9% |
| 2004 | -- | $172,900 |
| 2003 | -- | $172,900 |
| 2002 | -- | $172,900 |
| 2001 | -- | $172,900 |
Find assessor info on the county website
Monthly payment
Est. payment
Payment breakdown
Explore the cost of this home by adjusting the details. Changes won't be saved.Climate risks
Neighborhood: 07016
Nearby schools
GreatSchools rating
- 8/10Orange Ave SchoolGrades: 3-8Distance: 0.2 mi
- 8/10Cranford Sr High SchoolGrades: 9-12Distance: 0.8 mi
- NABloomingdale Ave SchoolGrades: K-2Distance: 0.7 mi
Schools provided by the listing agent
- Elementary: Bloom/orange
- Middle: Bloom/orange
- High: Cranford Hs
Source: GSMLS. This data may not be complete. We recommend contacting the local school district to confirm school assignments for this home.
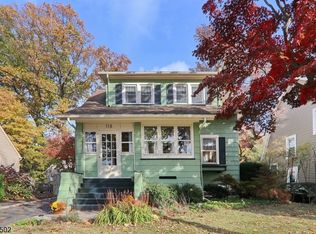
- $860,0003 bd2 ba-- sqft118 Columbia Ave, Cranford, NJ 07016Sold
- $683,000-- bd-- ba-- sqft120 Columbia Ave, Cranford, NJ 07016Off Market
- $814,1003 bd3 ba1.6k sqft122 Columbia Ave, Cranford, NJ 07016Off Market
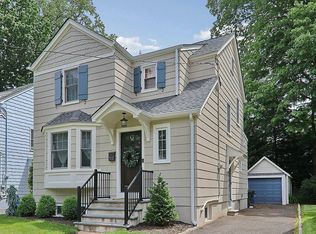
- $763,6004 bd2 ba999 sqft123 Columbia Ave, Cranford, NJ 07016Off Market
- $645,000-- bd-- ba-- sqft117 Columbia Ave, Cranford, NJ 07016Sold
- $711,9003 bd2 ba1.5k sqft124 Columbia Ave, Cranford, NJ 07016Off Market
- $697,300-- bd-- ba-- sqft125 Columbia Ave, Cranford, NJ 07016Off Market
- $656,1003 bd2 ba1.5k sqft116 Columbia Ave, Cranford, NJ 07016Off Market
A local agent can set up tours, give advice and negotiate with sellers.
A local lender can help you make sure your offer is ready when you are.
Similar homes
- $822,5003 bd3 ba1.8k sqft538 W Broad St, Westfield Town, NJ 07090For Sale
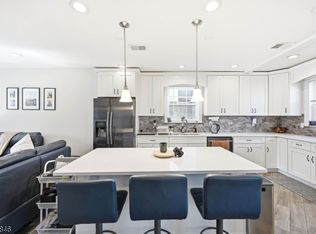 MLS ID #4042565, Megha Sethi, Premiumone Realty. GSMLS
 - $825,0003 bd3 ba2.3k sqft35 Shelley Rd, Springfield, NJ 07081For Sale
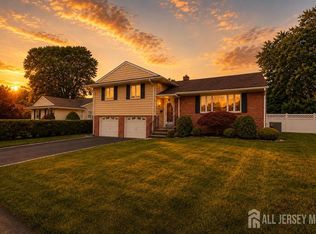
 MLS ID #2701156R, MARINA KATSAN. All Jersey MLS
 - $--4 bd3 ba1.9k sqft520 Hidden Holw, Scotch Plains, NJ 07076Auction
 Auction.com 2
 - $659,9004 bd3 ba2.2k sqft27 Alvin Ter, Springfield Twp., NJ 07081For Sale
 MLS ID #4042814, Luz Perez-palacios, Elite Intriago Realty Llc. GSMLS
 - $589,0003 bd2 ba1.2k sqft430 W 6Th Ave, Roselle Boro, NJ 07203For SaleMLS ID #4042856, Romina Scandroglio, Keller Williams Metropolitan. GSMLS
- $585,0003 bd2 ba1k sqft539 Locust Ave, Garwood, NJ 07027For SaleMLS ID #2701276R, MICHAEL STANKOVITZ. All Jersey MLS
- $824,5003 bd3 ba2k sqft17 Schwinn Dr, Clark Twp., NJ 07066For SaleMLS ID #4036891, John Amato, Hallmark Realtors. GSMLS
- $799,0004 bd4 ba2.1k sqft538 Willow Ave, Garwood Boro, NJ 07027For SaleMLS ID #4038905, Michelle Bras, Keller Williams Mid-Town Direct. GSMLS
- $799,0003 bd3 ba1.5k sqft1542 Us Route 22 W, Mountainside, NJ 07092For Sale By Owner
- $--3 bd1 ba1.1k sqft273 Newark Ave, Union, NJ 07083AuctionXome
- $725,0004 bd4 ba2.1k sqft1029 Kipling Rd #1031, Elizabeth, NJ 07208For Sale
 MLS ID #NJUN2000618, Michael Lamie, Keller Williams Realty West Monmouth. Bright MLS
 - $725,0004 bd4 ba2.1k sqft1029-1031 Kipling Rd, Elizabeth, NJ 07208For SaleMLS ID #2700946R, LARA JABER. All Jersey MLS
- $--4 bd2 ba1.6k sqft573 Berlant Ave, Roselle, NJ 07203AuctionAuction.com 2
- $735,0003 bd2 ba2.1k sqft29 Rutgers Rd, Clark, NJ 07066For SaleMLS ID #2618062R, ROBERT DEKANSKI. All Jersey MLS
- $799,9994 bd3 ba2.7k sqft378 FOREST HILL WAY, Mountainside Boro, NJ 07092For SaleMLS ID #4038725, Maria B. Losa, Weichert Realtors. GSMLS
- $499,0003 bd4 ba1.5k sqft65 Revere Ave, Union Twp., NJ 07083For SaleMLS ID #4042731, Amir Zakikhani, Realty One Group Paramount. GSMLS
- $600,0004 bd2 ba1.2k sqft347 Cedar Grove Ter, Scotch Plains, NJ 07076For Sale By Owner
- $865,8885 bd3 ba2.4k sqft453 Huntington Rd, Union Twp., NJ 07083For SaleMLS ID #4040073, Germaine Amorosi, Del Virginia Realtors. GSMLS
- $699,0005 bd3 ba2.2k sqft1241 Gurd Ave, Hillside Twp., NJ 07205For SaleMLS ID #4041774, Catarina Gomes, Re/Max Lifetime Realtors. GSMLS
- $780,0004 bd3 ba2k sqft411 Lum Ave, Union, NJ 07083For SaleMLS ID #2616532R, EDGAR DILLON. All Jersey MLS
