Welcome to 17 Schwinn Drive, a beautiful ranch-style home in the highly desirable community of Clark, NJ. Offering 2,035 square feet of comfortable living space on a generous 0.34-acre lot, this property perfectly blends classic charm with exceptional functionality. The main level welcomes you with an inviting layout featuring three spacious bedrooms and two full bathrooms, perfectly designed for effortless daily living and entertaining. Downstairs, the expansive finished basement expands your living options significantly, boasting a full apartment-style space complete with its own finished bathroom an ideal setup for a quiet home office or an impressive recreation room. Step outside to experience a massive backyard oasis that offers an abundance of private outdoor space, perfect for weekend gatherings, summer barbecues, or peaceful relaxation. Complete with an attached garage and a multi-car driveway for ultimate convenience, this home represents a stellar opportunity in a prime location near top-rated schools, parks, and shopping. Don't miss out on making this wonderful property your own. Schedule your tour today!
Active
Price cut: $15.4K (7/10)
$824,500
17 Schwinn Dr, Clark Twp., NJ 07066
3beds
2,035sqft
:
Get pre-qualified$5,714/mo
Single Family Residence
Built in 1962
0.34 Acres Lot
$-- Zestimate®
$405/sqft
$-- HOA
What's special
Attached garageMassive backyard oasisMulti-car drivewayExpansive finished basementFull apartment-style spaceThree spacious bedroomsInviting layout
- 32 days |
- 1,439 |
- 71 |
Zillow last checked:
Listing updated:
Listed by:
John Amato 800-359-3398,
Hallmark Realtors
Source: GSMLS,MLS#: 4036891
Facts & features
Interior
Bedrooms & bathrooms
- Bedrooms: 3
- Bathrooms: 3
- Full bathrooms: 3
Primary bedroom
- Description: 1st Floor, Full Bath
Bedroom 1
- Level: First
- Area: 180
- Dimensions: 15 x 12
Bedroom 2
- Level: First
- Area: 132
- Dimensions: 11 x 12
Bedroom 3
- Level: First
- Area: 110
- Dimensions: 11 x 10
Dining room
- Level: First
- Area: 143
- Dimensions: 11 x 13
Family room
- Level: First
- Area: 442
- Dimensions: 17 x 26
Kitchen
- Features: Kitchen Island, Eat-in Kitchen
- Level: First
- Area: 336
- Dimensions: 16 x 21
Living room
- Level: First
- Area: 234
- Dimensions: 13 x 18
Basement
- Features: Bath(s) Other, Rec Room, Storage Room, Utility Room
Heating
- 1 Unit, Forced Air, Natural Gas
Cooling
- 1 Unit, Central Air
Appliances
- Included: Dishwasher, Dryer, Microwave, Range/Oven-Electric, Refrigerator, Washer, Gas Water Heater
- Laundry: Laundry Room
Features
- Flooring: Carpet, Tile, Vinyl-Linoleum, Wood
- Windows: Thermal Windows/Doors
- Basement: Yes,Finished,Full
- Has fireplace: No
Interior area
- Total structure area: 2,035
- Total interior livable area: 2,035 sqft
Property
Parking
- Total spaces: 1
- Parking features: 2 Car Width, Asphalt, Off Street, Attached Garage
- Attached garage spaces: 1
Features
- Patio & porch: Deck
- Fencing: Wood
Lot
- Size: 0.34 Acres
- Dimensions: 100 x 150
Details
- Additional structures: Storage Shed
- Parcel number: 2902000060000000030000
Construction
Type & style
- Home type: SingleFamily
- Architectural style: Ranch
- Property subtype: Single Family Residence
Materials
- Brick, Vinyl Siding
- Roof: Asphalt Shingle
Condition
- Year built: 1962
Utilities & green energy
- Gas: Gas-Natural
- Sewer: Public Sewer
- Water: Public
- Utilities for property: Underground Utilities, Natural Gas Connected, Cable Connected
Community & HOA
Community
- Security: Carbon Monoxide Detector(s), Smoke Detector(s)
Location
- Region: Clark
Financial & listing details
- Price per square foot: $405/sqft
- Tax assessed value: $502,000
- Annual tax amount: $11,390
- Date on market: 6/25/2026
- Ownership type: Fee Simple
Estimated market value
Not available
Estimated sales range
Not available
Not available
Price history
| Date | Event | Price |
|---|---|---|
| 7/10/2026 | Price change | $824,500-1.8%$405/sqft |
Source:  GSMLS #4036891 Report a problem GSMLS #4036891 Report a problem | ||
| 6/25/2026 | Listed for sale | $839,900$413/sqft |
Source: GSMLS #4036891 Report a problem | ||
Public tax history
Tax history is unavailable.
Monthly payment
Est. payment
Payment breakdown
Explore the cost of this home by adjusting the details. Changes won't be saved.Climate risks
Neighborhood: 07066
Nearby schools
GreatSchools rating
- 7/10Frank K. Hehnly Elementary SchoolGrades: K-5Distance: 0.5 mi
- 7/10Carl H. Kumpf Middle SchoolGrades: 6-8Distance: 1.2 mi
- 7/10Arthur L Johnson High SchoolGrades: 9-12Distance: 1.4 mi
Schools provided by the listing agent
- Elementary: Hehnly
- Middle: Kumpf M.s.
- High: Johnson Hs
Source: GSMLS. This data may not be complete. We recommend contacting the local school district to confirm school assignments for this home.
- $876,1004 bd2 ba1.9k sqft5 Lance Dr, Clark, NJ 07066Off Market
- $502,0003 bd3 ba2k sqft17 Schwin Dr, Clark, NJ 07066Off Market

- $699,900-- bd-- ba-- sqft1179 Lake Ave, Clark, NJ 07066Off Market
- $831,8004 bd3 ba-- sqft9 Schwinn Dr, Clark, NJ 07066Off Market

- $849,3005 bd3 ba2.3k sqft9 Schwin Dr, Clark, NJ 07066Off Market
- $844,0003 bd2 ba1.9k sqft25 Schwin Dr, Clark, NJ 07066Off Market
- $746,900-- bd-- ba-- sqft11 Lance Dr, Clark, NJ 07066Off Market
- $625,0003 bd2 ba1.4k sqft33 Schwin Dr, Clark, NJ 07066Sold
A local agent can set up tours, give advice and negotiate with sellers.
A local lender can help you make sure your offer is ready when you are.
Similar homes
- $888,8884 bd3 ba1.8k sqft77 Schwinn Dr, Clark Twp., NJ 07066For Sale
 MLS ID #4037842, William Kilbride, Compass New Jersey Llc. GSMLS
 - $822,5003 bd3 ba1.8k sqft538 W Broad St, Westfield Town, NJ 07090For Sale
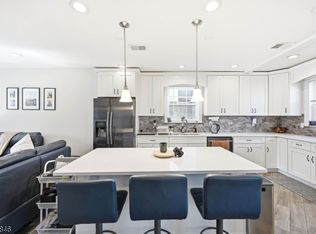 MLS ID #4042565, Megha Sethi, Premiumone Realty. GSMLS
 - $825,0003 bd3 ba2.3k sqft35 Shelley Rd, Springfield, NJ 07081For Sale
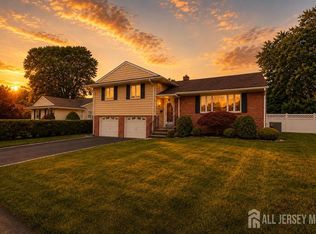
 MLS ID #2701156R, MARINA KATSAN. All Jersey MLS
 - $799,9994 bd3 ba2.7k sqft378 FOREST HILL WAY, Mountainside Boro, NJ 07092For Sale
 MLS ID #4038725, Maria B. Losa, Weichert Realtors. GSMLS
 - $655,0003 bd3 ba1.3k sqft556 Valley Rd, Clark Twp., NJ 07066For SaleMLS ID #4017907, Amira Elgoneimy, Redfin Corporation. GSMLS
- $799,0004 bd4 ba2.1k sqft538 Willow Ave, Garwood Boro, NJ 07027For SaleMLS ID #4038905, Michelle Bras, Keller Williams Mid-Town Direct. GSMLS
- $840,0004 bd3 ba2.5k sqft5 Grouse Rd, Hillsborough Twp., NJ 08844For SaleMLS ID #4042288, Richard Zygadlo, Homevue Real Estate Llc. GSMLS
- $799,0005 bd2 ba1.9k sqft217 Morningside Ave, Linden, NJ 07036For Sale By Owner
- $829,0005 bd3 ba2.2k sqft1365 Well Rd, Bridgewater Twp., NJ 08807For SaleMLS ID #4021934, Ivan Bludov, Nj Realty Pros. GSMLS
- $649,9004 bd3 ba1.3k sqft812-818 Sterling St, Plainfield City, NJ 07062For SaleMLS ID #4038542, Yira Demorizi, Prominent Properties Sir. GSMLS
- $650,0003 bd3 ba1.6k sqft1140-42 Hillside Ave, Plainfield City, NJ 07060For SaleMLS ID #4038477, Eulondia Kaye Reese-turner, Coldwell Banker Realty. GSMLS
- $855,0005 bd3 ba2.4k sqft453 Huntington Rd, Union Twp., NJ 07083For SaleMLS ID #4040073, Germaine Amorosi, Del Virginia Realtors. GSMLS
- $589,0003 bd2 ba1.2k sqft430 W 6Th Ave, Roselle Boro, NJ 07203For SaleMLS ID #4042856, Romina Scandroglio, Keller Williams Metropolitan. GSMLS
- $699,0004 bd2 ba2.2k sqft321 Willow Ave, Garwood Boro, NJ 07027For SaleMLS ID #4036892, William Kenny Kwong, Exp Realty, Llc. GSMLS
- $599,0003 bd2 ba1.7k sqft811 Field Ave, Plainfield City, NJ 07060For SaleMLS ID #4018000, Salvatore Taormina, Robert Defalco Realty Llc. GSMLS
- $699,0005 bd3 ba2.9k sqft1118-28 Woodland Ave, Plainfield City, NJ 07060For SaleMLS ID #4022195, Joel Nunez, Halo Realty Properties Llc. GSMLS
- $700,0004 bd4 ba1.9k sqft132 Thelma Ter, Linden City, NJ 07036For SaleMLS ID #4041101, Wenner Nunes, Keller Williams Park Views. GSMLS
- $830,0004 bd3 ba2.3k sqft169 Shongum Rd, Denville Twp., NJ 07834For SaleMLS ID #4036138, Ingrid Witty, Weichert Realtors. GSMLS
- $599,9003 bd3 ba1.5k sqft75 Lancaster Rd, Colonia, NJ 07067For SaleMLS ID #2700409R, DONNA STAHL. All Jersey MLS
- $829,0004 bd3 ba2.2k sqft20 Arnold Drive, Parsippany-Troy Hills Twp., NJ 07054For SaleMLS ID #4035627, Edison Salazar, Salazar Realty Group, Inc. GSMLS
