Beautifully expanded and move-in ready, this spacious Cape Cod offers approx. 2,276 sq. ft. of thoughtfully designed living space! Featuring 5 bedrooms and 3 full bathrooms, this home offers the perfect blend of modern updates, flexible living, and everyday comfort. Situated on an oversized 96' x 143' IRR lot, there's plenty of room to enjoy both inside and out! The beautifully renovated open-concept living room, dining room, and kitchen create the heart of the home, making it ideal for entertaining! The first floor features a private primary suite with its own full bathroom, along with two additional bedrooms and another full bath. Upstairs, you'll find two generously sized bedrooms, a third full bathroom, and ample closet space throughout. The finished walkout basement offers even more versatile living space with a spacious recreation room, laundry area, abundant storage, and direct access to the attached garage. Step outside to a covered patio overlooking the fully fenced, and oversized backyard! Additional highlights include hardwood floors throughout, central air conditioning, newer windows, an attached garage, and two separate driveways providing plenty of parking. Conveniently located near shopping, restaurants, major highways, and public transportation, this home offers the perfect balance of comfort and convenience. Schedule your private showing today and discover everything this exceptional home has to offer!
Active
$699,000
1241 Gurd Ave, Hillside Twp., NJ 07205
5beds
2,276sqft
Single Family Residence
Built in 1954
0.32 Acres Lot
$-- Zestimate®
$307/sqft
$-- HOA
What's special
- 92 days
- 648
- 46
Zillow last checked:
Listing updated:
Listed by:
Catarina Gomes 908-688-2828,
Re/Max Lifetime Realtors
Source: GSMLS,MLS#: 4041774
Facts & features
Interior
Bedrooms & bathrooms
- Bedrooms: 5
- Bathrooms: 3
- Full bathrooms: 3
Kitchen
- Features: Kitchen Island, See Remarks
Heating
- Forced Air, Electric, Natural Gas
Cooling
- Central Air
Appliances
- Included: Dishwasher, Dryer, Microwave, Range/Oven-Gas, Refrigerator, Washer
Features
- Flooring: Tile, Wood
- Basement: Yes,Finished,Full,Walk-Out Access
- Has fireplace: No
Interior area
- Total structure area: 2,276
- Total interior livable area: 2,276 sqft
Property
Parking
- Total spaces: 4
- Parking features: 1 Car Width, Additional Parking, Asphalt, See Remarks, Attached Garage
- Attached garage spaces: 1
- Uncovered spaces: 4
Features
- Patio & porch: Patio
Lot
- Size: 0.32 Acres
- Dimensions: 96 x 143 IRR
Details
- Parcel number: 2907007150000000070000
Construction
Type & style
- Home type: SingleFamily
- Architectural style: Colonial,Cape Cod
- Property subtype: Single Family Residence
Materials
- Vinyl Siding
- Roof: Asphalt Shingle
Condition
- Year built: 1954
Utilities & green energy
- Gas: Gas-Natural
- Sewer: Public Sewer
- Water: Public
- Utilities for property: Electricity Connected, Natural Gas Connected
Community & HOA
Location
- Region: Hillside
Financial & listing details
- Price per square foot: $307/sqft
- Tax assessed value: $147,500
- Annual tax amount: $13,126
- Date on market: 7/25/2026
- Ownership type: Fee Simple
- Electric utility on property: Yes
Estimated market value
Not available
Estimated sales range
Not available
Not available
Price history
| Date | Event | Price |
|---|---|---|
| 7/25/2026 | Listed for sale | $699,000+134.6%$307/sqft |
Source:  GSMLS #4041774 Report a problem GSMLS #4041774 Report a problem | ||
| 9/19/2017 | Sold | $298,000+109.1%$131/sqft |
Source: GSMLS #3400626 Report a problem | ||
| 1/28/2016 | Sold | $142,500-10.9%$63/sqft |
Source: GSMLS #3261682 Report a problem | ||
| 12/12/2015 | Listed for sale | $159,900$70/sqft |
Source: Homepath #3261682 Report a problem | ||
| 11/14/2015 | Pending sale | $159,900$70/sqft |
Source: Homepath #3261682 Report a problem | ||
| 11/7/2015 | Price change | $159,900-7.3%$70/sqft |
Source: Homepath #3261682 Report a problem | ||
| 10/22/2015 | Price change | $172,500-5.5%$76/sqft |
Source: Homepath #3261682 Report a problem | ||
| 9/22/2015 | Pending sale | $182,500$80/sqft |
Source: Homepath #3238905 Report a problem | ||
| 8/14/2015 | Price change | $182,500-10.5%$80/sqft |
Source: Homepath #3238905 Report a problem | ||
| 7/16/2015 | Price change | $204,000-5.1%$90/sqft |
Source: Homepath #3238905 Report a problem | ||
| 6/16/2015 | Listed for sale | $215,000+21400%$94/sqft |
Source: Homepath #3214279 Report a problem | ||
| 5/13/2015 | Sold | $1,000-99.5% |
Source: Public Record Report a problem | ||
| 4/15/2015 | Listed for sale | $215,000-48.7%$94/sqft |
Source: Homepath #3214279 Report a problem | ||
| 5/1/2008 | Listing removed | $419,000$184/sqft |
Source: Postlets Report a problem | ||
| 4/11/2008 | Listed for sale | $419,000+35.2%$184/sqft |
Source: Postlets Report a problem | ||
| 7/31/2006 | Sold | $310,000$136/sqft |
Source: Public Record Report a problem | ||
Public tax history
| Year | Property taxes | Tax assessment |
|---|---|---|
| 2025 | $12,173 | $147,500 |
| 2024 | $12,173 +3% | $147,500 |
| 2023 | $11,819 +0.9% | $147,500 |
| 2022 | $11,710 +0.7% | $147,500 |
| 2021 | $11,633 +2.6% | $147,500 |
| 2020 | $11,341 +23.7% | $147,500 |
| 2019 | $9,170 | $147,500 -8% |
| 2018 | $9,170 -24.3% | $160,300 |
| 2017 | $12,114 -5% | $160,300 |
| 2016 | $12,755 +1.6% | $160,300 -5.9% |
| 2015 | $12,555 +3% | $170,300 |
| 2014 | $12,192 +1.1% | $170,300 |
| 2013 | $12,054 +2.3% | $170,300 |
| 2012 | $11,783 +0.5% | $170,300 |
| 2011 | $11,720 +4.2% | $170,300 |
| 2010 | $11,245 +1.7% | $170,300 |
| 2009 | $11,053 | $170,300 |
| 2008 | -- | $170,300 |
| 2007 | $10,371 | $170,300 |
| 2006 | -- | $170,300 |
| 2005 | -- | $170,300 |
| 2004 | -- | $170,300 |
| 2003 | -- | $170,300 |
| 2002 | -- | $170,300 |
| 2001 | -- | $170,300 |
Find assessor info on the county website
Monthly payment
Est. payment
Payment breakdown
Explore the cost of this home by adjusting the details. Changes won't be saved.Climate risks
Neighborhood: 07205
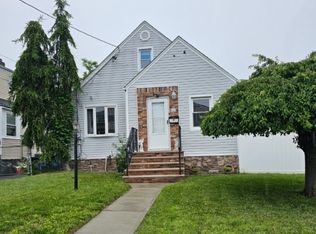

Similar homes
- $699,0005 bd3 ba2.1k sqft124 Woodruff Pl, Hillside Twp., NJ 07205For Sale
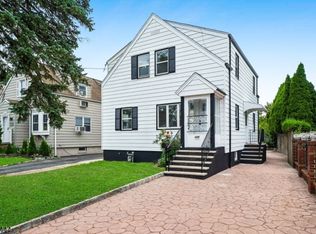 MLS ID #4046533, Chaim Cillo, Twrg Realty Group. GSMLS
 - $749,0005 bd3 ba3k sqft213 Keats Ave, Elizabeth City, NJ 07208For Sale
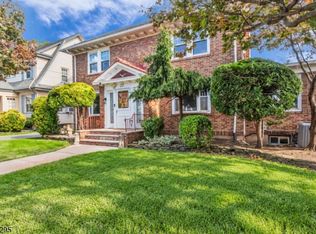 MLS ID #4059783, Janice M. Martin, Century 21 Action Plus Realty. GSMLS
 - $749,0005 bd3 ba3k sqft213-217 Keats Avenue, Elizabeth, NJ 07208For Sale

 MLS ID #22632781, Janice M Martin, C21/ Action Plus Realty. MoreMLS
 - $--3 bd2 ba1.2k sqft129 Coe Ave, Hillside, NJ 07205Auction
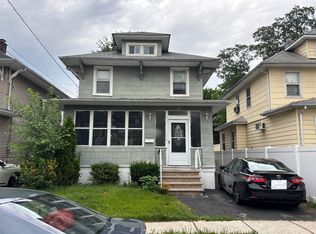 Auction.com 1
 - $599,9003 bd3 ba2.5k sqft1508 Hiawatha Ave, Hillside, NJ 07205For Sale
 MLS ID #2706442R, BRUCE L. MCDONALD. All Jersey MLS
 - $510,0004 bd2 ba1.3k sqft305 McLean Pl, Hillside, NJ 07205For Sale
 MLS ID #NJUN2000650, Asia Monee Hargrove, Dell Principle Brokerage, A De Silva. Bright MLS
 - $670,0004 bd2 ba1.6k sqft958 Carteret Ave, Union, NJ 07083For SaleMLS ID #2705369R, MARIA GOYANES. All Jersey MLS
- $650,0005 bd3 ba2.1k sqft713 Roessner Dr, Union, NJ 07083For SaleMLS ID #2704580R, DEBRA MARSHALL. All Jersey MLS
