Welcome to this spacious and well-maintained 6-bedroom, 3.5-bath home offering plenty of room and flexibility. The home features a welcoming front porch, bright and spacious rooms, plenty of natural light, and a comfortable layout across multiple levels. The large kitchen offers plenty of cabinet and counter space with room for cooking, dining, and entertaining. With six bedrooms and multiple living areas, there is plenty of space for bedrooms, a home office, guest room, or additional living space. Additional features include detached garage, private parking for 4+ cars, and plenty of storage. Conveniently located near shopping, restaurants, parks, schools, and transportation, making commuting and everyday errands easy. With plenty of space, a flexible layout, and a convenient location, this home has a lot to offer. This property MAY qualify for a reduced interest rate. Schedule your showing today!
Active
Price cut: $10K (10/5)
$639,000
1323 North Ave, Elizabeth City, NJ 07208
6beds
2,375sqft
Single Family Residence
Built in 1898
8,276 Square Feet Lot
$-- Zestimate®
$269/sqft
$-- HOA
What's special
Private parkingGenerously sized roomsAbundant natural lightInviting front porchAmple storageBright and spacious interiorGenerous living space
- 24 days
- 1,049
- 96
Zillow last checked:
Listing updated:
Listed by:
Carlos Roman 201-659-8600,
Keller Williams City Life Realty,
Christopher Piechocki
Source: GSMLS,MLS#: 4054069
Facts & features
Interior
Bedrooms & bathrooms
- Bedrooms: 6
- Bathrooms: 4
- Full bathrooms: 3
- 1/2 bathrooms: 1
Bedroom 1
- Level: Second
- Area: 252
- Dimensions: 18 x 14
Bedroom 2
- Level: Second
- Area: 160
- Dimensions: 10 x 16
Bedroom 3
- Level: Second
- Area: 130
- Dimensions: 10 x 13
Bedroom 4
- Level: Second
- Area: 168
- Dimensions: 12 x 14
Dining room
- Features: Formal Dining Room
- Level: First
- Area: 156
- Dimensions: 12 x 13
Kitchen
- Features: Kitchen Island
- Level: First
- Area: 168
- Dimensions: 12 x 14
Living room
- Level: First
- Area: 176
- Dimensions: 11 x 16
Basement
- Features: Bath(s) Other, Laundry Room, Rec Room, Storage Room
Heating
- 2 Units, Forced Air, Natural Gas
Cooling
- 2 Units, Central Air
Appliances
- Included: Carbon Monoxide Detector, Dishwasher, Microwave, Range/Oven-Gas, Refrigerator
- Laundry: In Basement
Features
- Basement: Yes,Finished,Full
- Has fireplace: No
Interior area
- Total structure area: 2,375
- Total interior livable area: 2,375 sqft
Property
Parking
- Total spaces: 4
- Parking features: 2 Car Width, Additional Parking, Driveway-Exclusive, Detached Garage
- Garage spaces: 1
- Uncovered spaces: 4
Lot
- Size: 8,276 Square Feet
- Dimensions: 68.79 x 120
Details
- Parcel number: 2904001390000000390000
Construction
Type & style
- Home type: SingleFamily
- Architectural style: Colonial
- Property subtype: Single Family Residence
Materials
- Vinyl Siding
- Roof: Asphalt Shingle
Condition
- Year built: 1898
- Major remodel year: 2020
Utilities & green energy
- Sewer: Public Sewer
- Water: Public
- Utilities for property: Underground Utilities
Community & HOA
Community
- Security: Carbon Monoxide Detector
Location
- Region: Elizabeth
Financial & listing details
- Price per square foot: $269/sqft
- Tax assessed value: $535,800
- Annual tax amount: $11,316
- Date on market: 9/21/2026
- Ownership type: Fee Simple
Estimated market value
Not available
Estimated sales range
Not available
Not available
Price history
| Date | Event | Price |
|---|---|---|
| 10/5/2026 | Price change | $639,000-1.5%$269/sqft |
Source:  GSMLS #4054069 Report a problem GSMLS #4054069 Report a problem | ||
| 9/21/2026 | Listed for sale | $649,000$273/sqft |
Source: GSMLS #4054069 Report a problem | ||
Public tax history
Tax history is unavailable.
Monthly payment
Est. payment
Payment breakdown
Explore the cost of this home by adjusting the details. Changes won't be saved.Climate risks
Neighborhood: Downtown


Similar homes
- $629,0005 bd2 ba1.8k sqft153 S Park St, Elizabeth City, NJ 07206For Sale
 MLS ID #4052738, Robert Banjany, Keller Williams Shore Properties. GSMLS
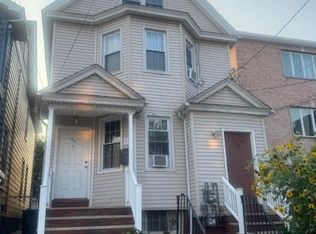
 - $720,0006 bd4 ba2k sqft50 Reid St, Elizabeth City, NJ 07201For Sale
 MLS ID #4057975, Astrid Velasquez, Coldwell Banker Liberty. GSMLS
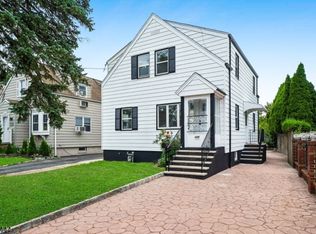
 - $699,0005 bd3 ba2.1k sqft124 Woodruff Pl, Hillside Twp., NJ 07205For Sale
 MLS ID #4046533, Chaim Cillo, Twrg Realty Group. GSMLS
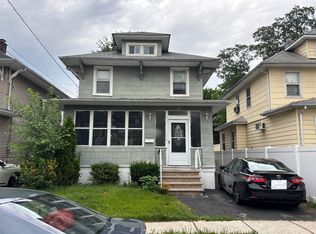
 - $--3 bd2 ba1.2k sqft129 Coe Ave, Hillside, NJ 07205Auction
 Auction.com 1
 - $640,0006 bd2 ba2.5k sqft212 Port Ave, Elizabeth, NJ 07206For Sale
 MLS ID #2702391R, LARA JABER. All Jersey MLS
 - $725,0004 bd4 ba2.1k sqft1029-1031 Kipling Rd, Elizabeth, NJ 07208For SaleMLS ID #2700946R, LARA JABER. All Jersey MLS
- $725,0004 bd4 ba2.1k sqft1029 Kipling Rd #1031, Elizabeth, NJ 07208For Sale
 MLS ID #NJUN2000618, Michael Lamie, Keller Williams Realty West Monmouth. Bright MLS
