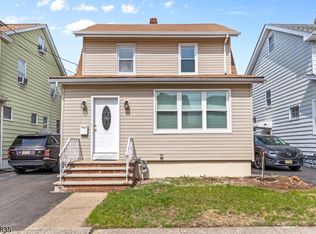
Discover this beautiful new construction home featuring 3 bedrooms, 2.5 bathrooms and versatile bonus room, thoughtfully designed for modern living. The spacious open-concept living, dining and kitchen showcase custom luxury cabinetry, breakfast bar and stainless-steel appliances. Luxury vinyl flooring and high-end finishes throughout, washer / dryer and storage. Everything new including roof, HVAC systems, heating etc.. and 10-year home warranty. The nicely fenced back garden, attached garage with remote opener, plus two off-street parking spaces complete the must-haves. Property tax will be assessed. Conveniently located near shopping, schools, parks, Routes 22 & 78, Garden State Parkway, NJ Turnpike, and NYC transportation. Make new memories with this great blend of style, comfort and convenience - ready for occupancy!
Active
Price cut: $26K (7/18)
$699,000
1508 Hiawatha Ave, Hillside Twp., NJ 07205
3beds
2,560sqft
:
Get pre-qualified$5,195/mo
Single Family Residence
Built in 2026
2,613 Square Feet Lot
$698,400 Zestimate®
$273/sqft
$-- HOA
What's special
High-end finishes throughoutVersatile bonus roomTwo off-street parking spacesCustom luxury cabinetryNicely fenced back gardenStainless-steel appliancesBreakfast bar
- 33 days |
- 833 |
- 39 |
Zillow last checked:
Listing updated:
Listed by:
Nadine Natasha Mendez 201-968-8479,
Amazing Journey Realty
Source: GSMLS,MLS#: 4036223
Facts & features
Interior
Bedrooms & bathrooms
- Bedrooms: 3
- Bathrooms: 3
- Full bathrooms: 2
- 1/2 bathrooms: 1
Primary bedroom
- Description: Full Bath
Primary bathroom
- Features: Stall Shower
Kitchen
- Features: Breakfast Bar, Kitchen Island, Eat-in Kitchen
Heating
- 2 Units, Forced Air, Zoned, Natural Gas
Cooling
- 2 Units, Central Air, Zoned
Appliances
- Included: Carbon Monoxide Detector, Dishwasher, Kitchen Exhaust Fan, Microwave, Range/Oven-Gas, Refrigerator, Self Cleaning Oven, Washer/Dryer Stacked, Gas Water Heater
Features
- Flooring: See Remarks
- Basement: Yes,Finished,Full,Walk-Out Access
- Has fireplace: No
Interior area
- Total structure area: 2,560
- Total interior livable area: 2,560 sqft
Property
Parking
- Total spaces: 2
- Parking features: 2 Car Width, Additional Parking, Asphalt
- Garage spaces: 1
- Uncovered spaces: 2
Features
- Levels: Multi Floor Unit
- Patio & porch: Patio
Lot
- Size: 2,613 Square Feet
- Dimensions: 32 x 80
- Features: Level
Details
- Parcel number: 2907003090000000340000
Construction
Type & style
- Home type: SingleFamily
- Architectural style: Colonial
- Property subtype: Single Family Residence
Materials
- Vinyl Siding
- Roof: Asphalt Shingle
Condition
- Under Construction
- New construction: Yes
- Year built: 2026
- Major remodel year: 2026
Utilities & green energy
- Gas: Gas-Natural
- Sewer: Public Sewer
- Water: Public
- Utilities for property: Natural Gas Connected
Community & HOA
Community
- Security: Fire Extinguisher, Carbon Monoxide Detector
Location
- Region: Hillside
Financial & listing details
- Price per square foot: $273/sqft
- Tax assessed value: $16,200
- Annual tax amount: $1,441
- Date on market: 6/23/2026
- Ownership type: Fee Simple
Estimated market value
$698,400
$663,000 - $733,000
$3,853/mo
Price history
| Date | Event | Price |
|---|---|---|
| 7/18/2026 | Price change | $699,000-3.6%$273/sqft |
Source:  GSMLS #4036223 Report a problem GSMLS #4036223 Report a problem | ||
| 6/23/2026 | Listed for sale | $725,000$283/sqft |
Source: GSMLS #4036223 Report a problem | ||
Public tax history
Tax history is unavailable.
Monthly payment
Est. payment
Payment breakdown
Explore the cost of this home by adjusting the details. Changes won't be saved.Climate risks
Neighborhood: 07205
Nearby schools
GreatSchools rating
- 5/10Ola Edwards Community SchoolGrades: 2-6Distance: 0.1 mi
- 2/10Walter O. Krumbiegel Middle SchoolGrades: 7-8Distance: 0.5 mi
- 2/10Hillside High SchoolGrades: 9-12Distance: 1.1 mi
- $459,9002 bd2 ba-- sqft1507 Hiawatha Ave, Hillside, NJ 07205Pending

- $495,0003 bd2 ba-- sqft1506 Hiawatha Ave, Hillside, NJ 07205Sold
- $430,0004 bd2 ba-- sqft1505 Hiawatha Ave, Hillside, NJ 07205Sold
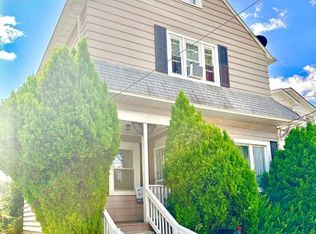
- $354,000-- bd-- ba1.5k sqft1511 Hiawatha Ave, Hillside, NJ 07205Sold
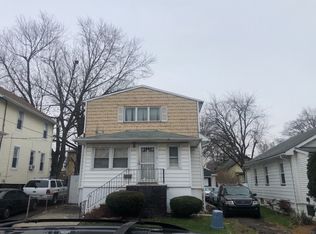
- $417,0003 bd1 ba840 sqft1512 Hiawatha Ave, Hillside, NJ 07205Off Market
- $16,2002,561 Square Feet1512 Hiawatha Ave, Hillside, NJ 07205Off Market
- $--5 bd2 ba-- sqft1512 Hiawatha Ave #1, Hillside, NJ 07205Off Market
- $850,000-- bd-- ba-- sqft1503 Hiawatha Ave, Hillside, NJ 07205Sold
A local agent can set up tours, give advice and negotiate with sellers.
A local lender can help you make sure your offer is ready when you are.
Similar homes
- $599,0006 bd3 ba3k sqft231 Williamson Ave, Hillside Twp., NJ 07205For Sale
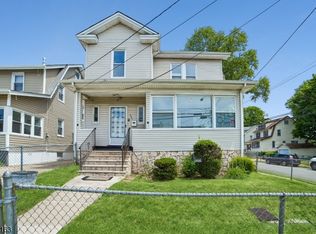 MLS ID #4040170, Chaim Cillo, Twrg Realty Group. GSMLS
 - $659,9004 bd3 ba2.2k sqft27 Alvin Ter, Springfield Twp., NJ 07081For Sale
 MLS ID #4042814, Luz Perez-palacios, Elite Intriago Realty Llc. GSMLS
 - $949,0004 bd3 ba3.2k sqft215 Exeter Way, Hillside Twp., NJ 07205For Sale
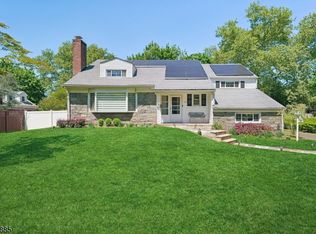 MLS ID #4028880, Chaim Cillo, Twrg Realty Group. GSMLS
 - $550,0003 bd1 ba1.3k sqft39 Hurden St, Hillside Twp., NJ 07205For Sale
 MLS ID #4018643, Thomas Dimitriou, Nj Elite Group Llc. GSMLS
 - $650,0003 bd3 ba2.2k sqft22 Arcadia Pl #B, Vauxhall, NJ 07088For Sale
 MLS ID #2617031R, GENNIFER STRIBLING. All Jersey MLS
 - $700,0004 bd4 ba1.9k sqft132 Thelma Ter, Linden City, NJ 07036For SaleMLS ID #4041101, Wenner Nunes, Keller Williams Park Views. GSMLS
- $650,0003 bd3 ba2.2k sqft22B Arcadia Pl, Union Twp., NJ 07088For SaleMLS ID #4032437, Gennifer Stribling, Om. GSMLS
- $625,0003 bd3 ba1.8k sqft311 W 3Rd Ave, Roselle Boro, NJ 07203For SaleMLS ID #4031150, Kimberly Taylor, Coldwell Banker Realty. GSMLS
- $545,0004 bd2 ba1.5k sqft245 Linden Ave, Irvington, NJ 07111For SaleMLS ID #2701414R, ROSA SANTOS. All Jersey MLS
- $695,0004 bd5 ba1.5k sqft139 Weaver Ave, Bloomfield Twp., NJ 07003For SaleMLS ID #4034477, Rommel Gonzalez, Lim Bances Realty. GSMLS
- $822,5003 bd3 ba1.8k sqft538 W Broad St, Westfield Town, NJ 07090For SaleMLS ID #4042565, Megha Sethi, Premiumone Realty. GSMLS
- $729,9993 bd3 ba2.1k sqft84 Howard Pl, Nutley Twp., NJ 07110For SaleMLS ID #4038877, Zachary Sebek, Compass New Jersey Llc. GSMLS
- $749,9004 bd3 ba3.2k sqft2815 N Wood Ave, Linden City, NJ 07036For SaleMLS ID #4025725, James Santiago, Denval Realty. GSMLS
- $699,0003 bd2 ba1.3k sqft94 Van Horne St #2, Jersey City, NJ 07304For SaleMLS ID #260014240, MOHAMED EISA. HCMLS
- $799,0004 bd4 ba2.1k sqft538 Willow Ave, Garwood Boro, NJ 07027For SaleMLS ID #4038905, Michelle Bras, Keller Williams Mid-Town Direct. GSMLS
- $649,9993 bd2 ba1.6k sqft157 W Lindsley Rd, Cedar Grove Twp., NJ 07009For SaleMLS ID #4039085, Suraj Sharma, Realty Of America. GSMLS
- $719,0003 bd3 ba1.6k sqft980 Gates Ave, Piscataway, NJ 08854For SaleMLS ID #2700631R, ATIF USMAN. All Jersey MLS
- $599,0006 bd3 ba2.6k sqft55 Morton Pl, East Orange City, NJ 07017For SaleMLS ID #4029802, Debra Marshall, Keller Williams Elite Realtors. GSMLS
- $699,9994 bd3 ba2.1k sqft640 Florida Grove Rd, Perth Amboy, NJ 08861For SaleMLS ID #2770151M, IVETTELIS CASTRO. All Jersey MLS
- $710,0002 bd3 ba1.7k sqft108 Aspen Dr, Cedar Grove Twp., NJ 07009For SaleMLS ID #4034000, Jiayan Gu, Realmart Realty. GSMLS
