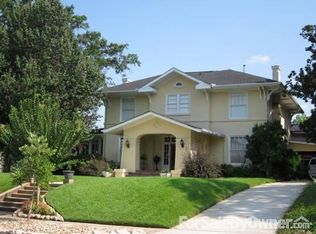
LENDER 1-0 BUYDOWN! Step into Southern charm with this exquisite traditional home nestled in the sought-after neighborhood of S. Highland. Be captivated by the inviting front porch and a warm entry that welcomes you with open arms. This residence exudes character and elegance, making it the perfect blend of timeless style and modern convenience. The gleaming hardwood floors lead you through the home, guiding you towards a cozy gas log fireplace – a beautiful focal point for gatherings. Entertain in style in the formal dining room, where memories are made around a beautifully set table. The heart of this home lies in its updated kitchen, boasting stainless appliances, a walk-in pantry, and a butler's pantry for added functionality and storage. A sunroom overlooks the enchanting backyard, providing a versatile space bathed in natural light. Step outside to discover a deck that extends the living space outdoors, perfect for enjoying morning coffee under the open sky. Under the carpet upstairs is wood floors! Welcome to a life of timeless elegance!
Sold
Price Unknown
459 Atkins Ave, Shreveport, LA 71104
5beds
3,184sqft
Single Family Residence
Built in 1920
10,672 Square Feet Lot
$251,900 Zestimate®
$--/sqft
$2,346 Estimated rent
Home value
$251,900
$224,000 - $282,000
$2,346/mo
Zestimate® history
Owner options
List your home for rent
$2,346/mo
Rent Zestimate®
Find your next renter with Zillow Rental Manager. Plus, with online applications, you can quickly screen prospective tenants – for free.
$2,346/mo
Rent Zestimate®
Refinance and save
Refinancing to a lower rate could help reduce your monthly payments and save thousands over the life of the loan.
Explore your selling options
Work with a Zillow partner agent
Leverage their expertise and Zillow's premium Showcase listings to get your home seen by more buyers.
Get startedList with your own agent
Get your home in front of millions of buyers by listing it on Zillow.
Learn how to do itSell it yourself
Take full control of how buyers see your home on Zillow by listing For Sale by Owner (FSBO).
List your homeWhat's special
Enchanting backyardStainless appliancesUpdated kitchenInviting front porchWalk-in pantryCozy gas log fireplaceFormal dining room
Zillow last checked:
Listing updated:
Listed by:
Michelle Savage 0995696678 318-213-1555,
Keller Williams Northwest 318-213-1555
Bought with:
Hayli Cagle
Keller Williams Northwest
Source: NTREIS,MLS#: 20855838
Facts & features
Interior
Bedrooms & bathrooms
- Bedrooms: 5
- Bathrooms: 3
- Full bathrooms: 3
Primary bedroom
- Level: First
- Dimensions: 0 x 0
Bedroom
- Level: Second
- Dimensions: 0 x 0
Bedroom
- Level: Second
- Dimensions: 0 x 0
Bedroom
- Level: Second
- Dimensions: 0 x 0
Bedroom
- Level: Second
- Dimensions: 0 x 0
Living room
- Features: Ceiling Fan(s)
- Level: First
- Dimensions: 0 x 0
Heating
- Central
Cooling
- Central Air
Appliances
- Included: Dishwasher, Disposal, Gas Range, Refrigerator
- Laundry: Laundry in Utility Room
Features
- Chandelier, Eat-in Kitchen, Pantry, Walk-In Closet(s)
- Flooring: Carpet, Vinyl, Wood
- Has basement: No
- Number of fireplaces: 1
- Fireplace features: Wood Burning
Interior area
- Total interior livable area: 3,184 sqft
Property
Parking
- Total spaces: 3
- Parking features: Driveway, Garage Faces Side, On Street
- Garage spaces: 3
- Has uncovered spaces: Yes
Features
- Levels: Two
- Stories: 2
- Patio & porch: Covered
- Pool features: None
Lot
- Size: 10,672 Square Feet
Details
- Parcel number: 171307027010700
Construction
Type & style
- Home type: SingleFamily
- Architectural style: Detached
- Property subtype: Single Family Residence
Materials
- Brick, Wood Siding
- Foundation: Pillar/Post/Pier
- Roof: Composition
Condition
- Year built: 1920
Utilities & green energy
- Sewer: Public Sewer
- Water: Public
- Utilities for property: Sewer Available, Water Available
Community & HOA
Community
- Subdivision: West Gladstone Sub
HOA
- Has HOA: No
Location
- Region: Shreveport
Financial & listing details
- Tax assessed value: $108,460
- Annual tax amount: $1,691
- Date on market: 2/27/2025
- Cumulative days on market: 26 days
Price history
| Date | Event | Price |
|---|---|---|
| 4/3/2025 | Sold | -- |
Source: NTREIS #20855838 Report a problem | ||
| 3/12/2025 | Pending sale | $259,900$82/sqft |
Source: NTREIS #20855838 Report a problem | ||
| 2/17/2025 | Price change | $259,900-2.4%$82/sqft |
Source: NTREIS #20843530 Report a problem | ||
| 11/14/2024 | Price change | $266,400-0.6%$84/sqft |
Source: NTREIS #20554639 Report a problem | ||
| 9/5/2024 | Price change | $267,900-0.7%$84/sqft |
Source: NTREIS #20554639 Report a problem | ||
| 8/13/2024 | Listed for sale | $269,900$85/sqft |
Source: NTREIS #20554639 Report a problem | ||
| 7/12/2024 | Listing removed | -- |
Source: NTREIS #20554639 Report a problem | ||
| 6/15/2024 | Listed for sale | $269,900$85/sqft |
Source: NTREIS #20554639 Report a problem | ||
| 5/29/2024 | Contingent | $269,900$85/sqft |
Source: NTREIS #20554639 Report a problem | ||
| 5/1/2024 | Listed for sale | $269,900$85/sqft |
Source: NTREIS #20554639 Report a problem | ||
| 4/16/2024 | Listing removed | -- |
Source: NTREIS #20554639 Report a problem | ||
| 4/8/2024 | Listed for sale | $269,900$85/sqft |
Source: NTREIS #20554639 Report a problem | ||
| 3/30/2024 | Pending sale | $269,900$85/sqft |
Source: NTREIS #20554639 Report a problem | ||
| 3/20/2024 | Listed for sale | $269,900$85/sqft |
Source: NTREIS #20554639 Report a problem | ||
| 3/15/2024 | Pending sale | $269,900$85/sqft |
Source: NTREIS #20554639 Report a problem | ||
| 3/7/2024 | Listed for sale | $269,900-6.9%$85/sqft |
Source: NTREIS #20554639 Report a problem | ||
| 3/5/2024 | Listing removed | -- |
Source: NTREIS #20429437 Report a problem | ||
| 2/22/2024 | Listed for sale | $289,900$91/sqft |
Source: NTREIS #20429437 Report a problem | ||
| 2/7/2024 | Listing removed | -- |
Source: NTREIS #20429437 Report a problem | ||
| 2/1/2024 | Listed for sale | $289,900$91/sqft |
Source: NTREIS #20429437 Report a problem | ||
| 11/20/2023 | Listing removed | -- |
Source: NTREIS #20429437 Report a problem | ||
| 7/5/2023 | Price change | $289,900-6.5%$91/sqft |
Source: NTREIS #20162578 Report a problem | ||
| 3/10/2023 | Price change | $310,000-1.6%$97/sqft |
Source: NTREIS #20162578 Report a problem | ||
| 9/13/2022 | Listed for sale | $315,000$99/sqft |
Source: NTREIS #20162578 Report a problem | ||
| 9/12/2005 | Sold | -- |
Source: Public Record Report a problem | ||
Public tax history
| Year | Property taxes | Tax assessment |
|---|---|---|
| 2025 | $1,002 -40.7% | $10,846 |
| 2024 | $1,691 -1.5% | $10,846 +0.7% |
| 2023 | $1,716 | $10,767 |
| 2022 | $1,716 +1.5% | $10,767 |
| 2021 | $1,690 0% | $10,767 |
| 2020 | $1,690 -1.1% | $10,767 +1.9% |
| 2019 | $1,708 +127.8% | $10,562 |
| 2018 | $750 +90.1% | $10,562 |
| 2017 | $394 +0.2% | $10,562 +2.8% |
| 2015 | $393 +8.7% | $10,270 |
| 2014 | $362 | $10,270 |
| 2013 | $362 | $10,270 |
| 2012 | -- | $10,270 +3% |
| 2011 | -- | $9,970 |
| 2010 | -- | $9,970 |
| 2009 | -- | $9,970 |
| 2008 | -- | $9,970 +2.8% |
| 2007 | -- | $9,700 |
| 2006 | -- | $9,700 |
| 2005 | -- | $9,700 |
| 2004 | -- | $9,700 +27.5% |
| 2003 | -- | $7,610 |
| 2002 | -- | $7,610 |
| 2000 | -- | $7,610 |
Find assessor info on the county website
Neighborhood: Caddo Heights, South Highlands
Nearby homes
- $136,2003 bd2 ba1.5k sqft451 Atkins Ave, Shreveport, LA 71104Off Market
- $421,1003 bd2 ba3.2k sqft503 Atkins Ave, Shreveport, LA 71104Off Market
- $137,1003 bd2 ba1.5k sqft445 Atkins Ave, Shreveport, LA 71104Off Market
- $128,2002 bd1 ba1.1k sqft3109 Highland Ave, Shreveport, LA 71104Off Market

- $362,3006 bd4 ba4.6k sqft458 Forest Ave, Shreveport, LA 71104Off Market
- $--2 bd1 ba1k sqft458 Forest Ave #3217, Shreveport, LA 71104Off Market
- $--2 bd1 ba1k sqft458 Forest Ave #3219, Shreveport, LA 71104Off Market
- $199,9003 bd2 ba1.4k sqft3210 Highland Ave, Shreveport, LA 71104Off Market
Nearby schools
GreatSchools rating
- 4/10Broadmoor STEM AcademyGrades: PK-8Distance: 1.3 mi
- 7/10C.E. Byrd High SchoolGrades: 9-12Distance: 0.3 mi
Schools provided by the listing agent
- District: Caddo PSB
Source: NTREIS. This data may not be complete. We recommend contacting the local school district to confirm school assignments for this home.
Sell for more on Zillow
Get a Zillow Showcase℠ listing at no additional cost and you could sell for .
$251,900
2% more
+$5,038
With Zillow Showcase(estimated)
$256,938
Nearby cities
Nearby neighborhoods
- Airport, Pines Road Real estate
- Broadmoor, Anderson Island, Shreve Isle. Real estate
- Caddo Heights, South Highlands Real estate
- Ceder Grove, Lynbrook Real estate
- Highland, Stoner Hill Real estate
- Hyde Park Brookwood, Southern Hills Real estate
- Jenkins, Pinecroft Subdivision Real estate
- Martin Luther King Dr. Area Real estate
- Springlake, University Terrace Real estate
- Sunset Arcre, Garden Valley, Morningside Real estate
Nearby zip codes
Other Shreveport Topics
