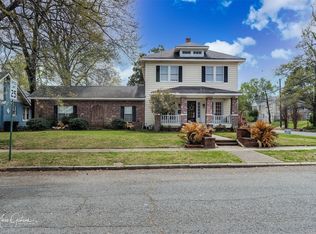
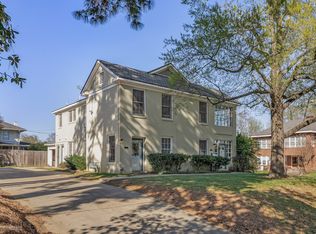
Beautifully remodeled South Highland home brought up to date yet still having the ambiance of the original 1920s house. Large corner lot with wonderful landscaping which includes pond, stone walkway and several flower beds which produce a wonderful array of cut flowers throughout the year. House has high ceilings and single crown molding in all rooms with exception of living and dining rooms, which have a 7-step crown molding. Nine inch baseboards with cap and shoe molding is throughout home. The first floor includes hardwood flooring and the second floor includes heart pine, both of which have been refinished. All wood windows have been re-glazed, stripped and painted. Home has new paint throughout and is move-in ready. Appraised at $415,000. Realtors welcome with 3% commission and $1,000 bonus. Amenities/improvements include: *Large 3 bedrooms with lots of storage (upstairs) *2.5 baths *Large formal living room and dining room--both with fireplaces. New cap, baseboard and quarter-round added. Antique door leading to new back porch refinished. 15 linear feet of shelves and cabinets with a window seat have been installed in living room. *Sunroom - with fireplace, new ceiling fan with light. Original 13 screens have been stripped, painted and re-screened. The 26 windows have been stripped, re-glazed, glass replaced as needed and painted.*Office with new built-in desk, large enclosed storage area with shelves, new wood floors, and new drywall on ceiling, new crown molding and ceiling fan with light. New mahogany back door added as well as new set of mahogany French doors, which access new back porch. New cap, baseboard and quarter-round added*Kitchen totally gutted and has just been completed with prefinished wood floors, granite countertops, subway tile backsplash, drywall ceiling and crown molding, new cabinets, new light and new stainless steel appliances (which remain with home) *Breakfast room includes built-in china cabinet with new door fronts and new granite countertop. New drywall ceiling, crown molding and new cap, baseboard and quarter-round added.*Walk-in pantry (5 x 8) includes new door fronts, new shelving, and new granite countertops. New cap, baseboard and quarter-round added*Huge foyer which has set of French doors leading to Living Room and a set leading to the Dining Room, both stripped and re-painted. New cap, baseboard and quarter-round and new crown molding added *Master bedroom has large walk-in closet (7 x 16) and fireplace and new ceiling fan with lights and new crown molding.Master bedroom bath includes new wall cabinets and shelving, new drywall ceiling, new crown molding and faux texture to walls.*Laundry, originally downstairs (now the office) was moved upstairs to the former master bedroom closet. Old plaster removed and new drywall installed on ceiling and walls. New crown molding and new cap, baseboard and quarter-round added. New brick pavers used for the flooring. Plenty of shelves added for storage. *Sewing room (or could be an office) off one of the bedrooms has been painted with a faux finish to resemble cracked plaster with exposed brick. The ceiling resembles the sky. A built-in desk has been added as well as lots of wood shelving. New cap, baseboard and quarter-round added. New ceiling light and fan installed.*Both Bedrooms have new ceiling fan with lights*Guest bathroom located between the two bedrooms includes new drywall ceiling, new crown molding and new wall storage unit and faux texture included on walls.*A/C and heating units are 9 years old *New plumbing upstairs (copper) and downstairs (PEX)*New tankless water heater in attic*New storage room built off of carport *New back porch with brick floor and columns *New greenhouse *New driveway *New sprinkler system *Alarm system *Gutters added to home *All exterior lights are less than 8 years old*Additional insulation added to attic*New aluminum attic stairway added* All window treatments remain with home as well
This property is off market, which means it's not currently listed for sale or rent on Zillow. This may be different from what's available on other websites or public sources.