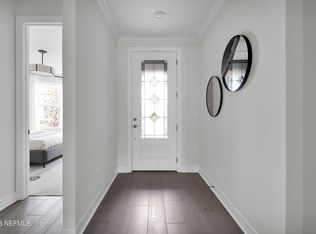
READY NOW! This new construction Yorkshire is situated on a private Preserve Homesite with a large, Covered Lanai perfect for outdoor relaxation. With 5 bedrooms, 4.5 bathrooms, large flex space, and upstairs loft, this expansive Yorkshire home design is a master at utilizing space by providing ample closets in every bedroom, conveniently located storage and linen closets throughout, extra storage space in the garage, and a large open-concept entertaining space perfect for hosting friends and family. This home includes professionally curated designer finishes including bright White Cabinetry in the Kitchen accented with Brushed Gold Hardware and Ripped Pine Luxury Vinyl Plank Flooring in the main living areas, blinds throughout the home and Pendant Lighting Pre-Wire in the Kitchen.
Closed
$640,000
459 CEDAR PRESERVE Lane, St. Augustine, FL 32095
5beds
3,459sqft
Single Family Residence
Built in 2023
-- sqft lot
$663,200 Zestimate®
$185/sqft
$3,987 Estimated rent
Home value
$663,200
$630,000 - $703,000
$3,987/mo
Zestimate® history
Owner options
List your home for rent
$3,987/mo
Rent Zestimate®
Find your next renter with Zillow Rental Manager. Plus, with online applications, you can quickly screen prospective tenants – for free.
$3,987/mo
Rent Zestimate®
Refinance and save
$4,139/mo
Est. payment
Refinancing to a lower rate could help reduce your monthly payments and save thousands over the life of the loan.
$4,139/mo
Est. payment
Explore your selling options
Work with a Zillow partner agent
Leverage their expertise and Zillow's premium Showcase listings to get your home seen by more buyers.
Get startedList with your own agent
Get your home in front of millions of buyers by listing it on Zillow.
Learn how to do itSell it yourself
Take full control of how buyers see your home on Zillow by listing For Sale by Owner (FSBO).
List your homeWhat's special
Bright white cabinetryLarge flex spaceBlinds throughoutAmple closetsLinen closets throughoutBrushed gold hardwareExtra storage space
Zillow last checked:
Listing updated:
Listed by:
ANASTASIA HANEY PRIZZIA,
PULTE REALTY OF NORTH FLORIDA, LLC. 904-447-2080
Bought with:
NON MLS (realMLS)
NON MLS (realMLS)
Source: realMLS,MLS#: 1226581
Facts & features
Interior
Bedrooms & bathrooms
- Bedrooms: 5
- Bathrooms: 5
- Full bathrooms: 4
- 1/2 bathrooms: 1
Heating
- Central, Electric, Heat Pump
Cooling
- Central Air, Electric
Appliances
- Included: Dishwasher, Disposal, Gas Range, Microwave, Tankless Water Heater
- Laundry: Electric Dryer Hookup, Washer Hookup
Features
- Breakfast Bar, Entrance Foyer, Pantry, Primary Bathroom - Shower No Tub, Master Downstairs, Walk-In Closet(s)
- Flooring: Vinyl
Interior area
- Total interior livable area: 3,459 sqft
Property
Parking
- Total spaces: 2
- Parking features: Attached, Garage, Garage Door Opener
- Attached garage spaces: 2
Features
- Stories: 2
- Patio & porch: Porch, Screened
- Pool features: None
Lot
- Features: Sprinklers In Front, Sprinklers In Rear, Wooded
Details
- Parcel number: 0270182610
Construction
Type & style
- Home type: SingleFamily
- Architectural style: Traditional
- Property subtype: Single Family Residence
Materials
- Frame
- Roof: Shingle
Condition
- New construction: Yes
- Year built: 2023
Utilities & green energy
- Sewer: Public Sewer
- Water: Public
- Utilities for property: Cable Available, Natural Gas Available
Green energy
- Energy efficient items: Windows
Community & HOA
Community
- Security: Smoke Detector(s)
- Subdivision: Bannon Lakes
HOA
- Has HOA: Yes
- Amenities included: Pool, Clubhouse, Jogging Path, Playground, Spa/Hot Tub, Tennis Court(s), Trash
- HOA fee: $41 monthly
Location
- Region: Saint Augustine
Financial & listing details
- Price per square foot: $185/sqft
- Tax assessed value: $579,012
- Annual tax amount: $10,659
- Date on market: 5/10/2023
- Listing terms: Cash,Conventional,FHA,VA Loan
- Road surface type: Asphalt
Price history
| Date | Event | Price |
|---|---|---|
| 8/9/2023 | Sold | $640,000-2.7%$185/sqft |
Source:  realMLS #1226581 Report a problem realMLS #1226581 Report a problem | ||
| 7/21/2023 | Pending sale | $658,090$190/sqft |
Source: realMLS #1226581 Report a problem | ||
| 5/19/2023 | Price change | $658,090-5.9%$190/sqft |
Source: realMLS #1226581 Report a problem | ||
| 5/10/2023 | Listed for sale | $699,330$202/sqft |
Source: realMLS #1226581 Report a problem | ||
Public tax history
| Year | Property taxes | Tax assessment |
|---|---|---|
| 2025 | $10,659 +7.7% | $579,012 +0.1% |
| 2024 | $9,893 +112.5% | $578,653 +382.2% |
| 2023 | $4,655 | $120,000 +2300% |
| 2022 | -- | $5,000 |
Find assessor info on the county website
Neighborhood: 32095
Nearby homes
- $601,2404 bd4 ba2.9k sqft685 Cedar Preserve Ln, Saint Augustine, FL 32095Sold
- $790,6003 bd2 ba3k sqft764 Blind Oak Cir, Saint Augustine, FL 32095Off Market
- $614,9005 bd4 ba3.2k sqft166 Sage Hen Dr, Saint Augustine, FL 32095Sold
- $480,0005 bd3 ba2.4k sqft158 Sage Hen Dr, Saint Augustine, FL 32095For Sale

- $500,8005 bd3 ba2.8k sqft150 Sage Hen Dr, Saint Augustine, FL 32095Off Market
- $500,2005 bd3 ba2.8k sqft136 Sage Hen Dr, Saint Augustine, FL 32095Off Market
- $899,0005 bd5 ba4.2k sqft772 Blind Oak Cir, Saint Augustine, FL 32095For Sale
- $492,3005 bd3 ba2.7k sqft128 Sage Hen Dr, Saint Augustine, FL 32095Off Market
Nearby schools
GreatSchools rating
- 9/10Mill Creek AcademyGrades: K-8Distance: 3.5 mi
- 6/10Tocoi Creek High SchoolGrades: 9-12Distance: 3.2 mi
Schools provided by the listing agent
- Elementary: Mill Creek Academy
- Middle: Mill Creek Academy
- High: Tocoi Creek
Source: realMLS. This data may not be complete. We recommend contacting the local school district to confirm school assignments for this home.
Get a cash offer in 3 minutes
Find out how much your home could sell for in as little as 3 minutes with a no-obligation cash offer.
Estimated market value
$663,200
Get a cash offer in 3 minutes
Find out how much your home could sell for in as little as 3 minutes with a no-obligation cash offer.
Estimated market value
$663,200
- Florida
- Saint Johns County
- Saint Augustine
- 32095
- 459 CEDAR PRESERVE Lane
Nearby cities
Nearby neighborhoods
Nearby zip codes
Other Saint Augustine Topics
