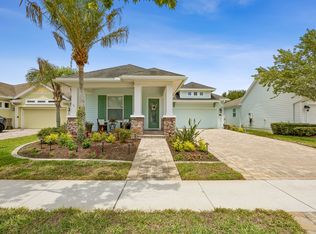
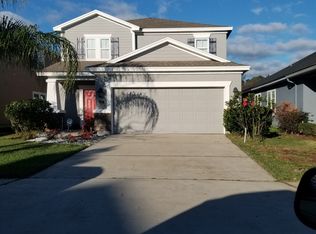
Experience refined living in this beautifully upgraded end-unit townhome, ideally situated in the heart of Nocatee, one of the nation's premier master-planned communities. Just a short stroll to Publix, Starbucks, the YMCA, restaurants, shopping, parks, and Nocatee's world-class amenities, this exceptional residence offers the perfect blend of convenience, comfort, and luxury. Thoughtfully designed with premium finishes and abundant natural light, this home offers an elegant yet functional layout. Upon entry, a welcoming foyer leads to a private first-floor retreat featuring two spacious bedrooms, each with a walk-in closet, and a beautifully appointed full bathroom with a linen closet, providing flexibility for guests, family, or a home office. The second floor serves as the heart of the home, showcasing an impressive open-concept living, dining, and kitchen area with soaring 12-foot ceilings and oversized windows that flood the space with natural light. The living room opens onto a screened balcony, creating the perfect place to enjoy peaceful preserve views and Florida's year-round outdoor lifestyle. The designer kitchen is both elegant and functional, featuring:
Natural earth-tone double-stacked cabinetry
Upper display lighting and under-cabinet lighting
Premium quartz countertops
Large center island with seating
Gas cooktop
Abundant cabinet storage and workspace
A stylish powder room is conveniently located on the main level and showcases designer tile extending from floor to ceiling for a sophisticated finish.
The functional laundry room is equally impressive, offering upgraded tile flooring, double-stacked cabinetry for additional storage, and a full-size washer and dryer. The luxurious primary suite is filled with natural light and enhanced with upgraded pendant lighting, creating a warm and relaxing retreat. Plantation shutters throughout the home provide timeless elegance, while high-end luxury vinyl plank flooring adds both beauty and durability.
Additional features include:
End-unit location offering enhanced privacy and additional windows
Designer lighting throughout
High-quality finishes and thoughtful upgrades
Screened balcony
Attached garage
Lawn maintenance included through the HOA
Residents enjoy access to Nocatee's award-winning amenities, including resort-style pools, Splash Water Park, fitness facilities, scenic walking and biking trails, pickleball and sports courts, community parks, dog parks, year-round events, and easy access to Ponte Vedra Beach, Jacksonville, St. Augustine, and major employers.
This exceptional home offers a rare opportunity to enjoy luxury, convenience, and an unmatched Florida lifestyle.
Townhouse for rent
Townhouse
Available now
No pets
Air conditioner, central air, electric
In unit laundry
2 Attached garage spaces parking
Central, electric
What's special
Attached garageScreened balconyPremium finishesTwo spacious bedroomsAbundant natural lightPremium quartz countertopsFull-size washer and dryer
- 51 days |
- -- |
- -- |
Zillow last checked:
Listing updated:
Travel times

Let’s turn your rent into credit progress
Build credit history with every on-time payment and get credit for the payment you’re already making.
Facts & features
Interior
Bedrooms & bathrooms
- Bedrooms: 3
- Bathrooms: 3
- Full bathrooms: 2
- 1/2 bathrooms: 1
Heating
- Central, Electric
Cooling
- Air Conditioner, Central Air, Electric
Appliances
- Included: Convection Oven, Dishwasher, Dryer, Energy Star Qualified Refrigerator, Energy Star Qualified Water Heater, Garbage Disposal, Microwave Oven, Refrigerator, Stove, Tankless Water Heater, Washer, Water Softener Owned
- Laundry: In Unit, Upper Level
Features
- Ceiling Fan(s), Ceiling Fan(s), Eat-in Kitchen, Entrance Foyer, Kitchen Island, Open Floorplan, Primary Bathroom - Shower No Tub, Smart Thermostat, Split Bedrooms, Walk In Closet, Walk-In Closet(s)
Interior area
- Total interior livable area: 1,815 sqft
Property
Parking
- Total spaces: 2
- Parking features: Attached, Garage
- Has attached garage: Yes
- Details: Contact manager
Features
- Stories: 2
- Patio & porch: Patio
- Exterior features: Balcony, Basketball Court, Entrance Foyer, Jogging Path, Maintenance Grounds, Management, Management - On Site, Pickleball, Playground, Primary Bathroom - Shower No Tub, Split Bedrooms, Tennis Court(s)
- Pool features: Pool
Details
- Additional structures: Garage(s)
- Parcel number: 0680470550
Construction
Type & style
- Home type: Townhouse
- Architectural style: A-Frame
- Property subtype: Townhouse
Condition
- Year built: 2022
Utilities & green energy
- Utilities for property: Garbage
Building
Management
- Pets allowed: No
Community & HOA
Community
- Features: Fitness Center, Park, Playground, Pool, Tennis Court(s)
HOA
- Amenities included: Basketball Court, Dog Park, Fitness Center, Tennis Court(s)
Location
- Region: Ponte Vedra
Financial & listing details
- Lease term: 12 Months

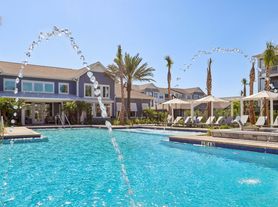
Nearby apartments for rent


Price history
| Date | Event | Price |
|---|---|---|
| 10/17/2026 | Price change | $3,400-5.6%$2/sqft |
Source: realMLS #2154997 Report a problem | ||
| 9/8/2026 | Price change | $3,603-1.3%$2/sqft |
Source: realMLS #2154997 Report a problem | ||
| 7/11/2026 | Listed for rent | $3,650+1.4%$2/sqft |
Source: realMLS #2154997 Report a problem | ||
| 4/10/2026 | Listing removed | $3,600$2/sqft |
Source: realMLS #2136513 Report a problem | ||
| 3/25/2026 | Listed for rent | $3,600$2/sqft |
Source: realMLS #2136513 Report a problem | ||
| 3/24/2026 | Listing removed | $3,600$2/sqft |
Source: realMLS #2128447 Report a problem | ||
| 2/4/2026 | Listed for rent | $3,600$2/sqft |
Source: realMLS #2128447 Report a problem | ||
| 11/29/2022 | Sold | $472,500$260/sqft |
Source: Public Record Report a problem | ||