Welcome to Luxury Living at 459 Denton Ct., located in Heathrow. The Heathrow Community is a 24-hour guard gated community. This 3 Bedroom 2.5 Bath POOL home offers an abundance of natural light, soaring ceilings, transom windows, and a two-sided gas fireplace, complete with a fully screened lanai with a brick paved patio overlooking the golf course. Modern-designed Custom Pool with Spa. The French doors opening to the lanai and pool create a beautiful and functional transition between indoor and outdoor space. Complete with a summer kitchen. Outdoor ceilings fans and fans throughout the interior of the home. Custom-built wood built-ins that maximize space and enhance the aesthetics of the interior. Custom wood trim moldings throughout the home. Home designed with great form and function. Large Primary Bedroom with Large Ensuite Spa style bathroom. Separate his and hers sink, oversized walk-in glass shower w/bench, granite countertops, and private water closet. Chef-style kitchen with stainless steel appliances, built-in oven, gas cooktop, granite countertops, and solid wood cabinetry. Tons of cabinets and ample counter space. Walk-in laundry room with plenty of storage. Split floor plan. Private backyard overlooking the golf course. Mature manicured landscaping and large tropical palms. New A/C installed in 2024. Heathrow’s Devon Green community in Lake Mary, FL, is indeed known for its comprehensive maintenance services. The HOA fees cover lawn maintenance and irrigation, ensuring that the community remains well-kept and attractive Easy access to Heathrow Country Club by Golf Cart or Car. The amenities include WONDERFUL Sawyer Lake Park w/ playground & ball fields, basketball courts, soccer field & a clubhouse. The Country club has an outstanding golf course, tennis courts & pool facilities. Close proximity to I-4, 417, shopping, Colonial Town Park w/ fabulous restaurants! Approx. 35 minutes to the beaches (Daytona & New
Sold for $675,000
$675,000
459 DENTON COURT, LAKE MARY, FL 32746
3beds
2,070sqft
Single Family Residence
Built in 1990
6,447 Square Feet Lot
$680,000 Zestimate®
$326/sqft
$3,512 Estimated rent
Home value
$680,000
$646,000 - $714,000
$3,512/mo
Zestimate® history
Owner options
List your home for rent
$3,512/mo
Rent Zestimate®
Find your next renter with Zillow Rental Manager. Plus, with online applications, you can quickly screen prospective tenants – for free.
$3,512/mo
Rent Zestimate®
Refinance and save
$4,015/mo
Est. payment
Refinancing to a lower rate could help reduce your monthly payments and save thousands over the life of the loan.
$4,015/mo
Est. payment
Explore your selling options
Work with a Zillow partner agent
Leverage their expertise and Zillow's premium Showcase listings to get your home seen by more buyers.
Get startedList with your own agent
Get your home in front of millions of buyers by listing it on Zillow.
Learn how to do itSell it yourself
Take full control of how buyers see your home on Zillow by listing For Sale by Owner (FSBO).
List your homeWhat's special
Zillow last checked:
Listing updated:
Listed by:
Sean Flatley 609-208-8204,
KELLER WILLIAMS REALTY AT THE PARKS 407-629-4420
Bought with:
Christine Clark, 3230756
CENTURY 21 ALTON CLARK
Source: Stellar MLS,MLS#: O6234161 Originating MLS: Orlando Regional
Originating MLS: Orlando Regional
Facts & features
Interior
Bedrooms & bathrooms
- Bedrooms: 3
- Bathrooms: 3
- Full bathrooms: 2
- 1/2 bathrooms: 1
Primary bedroom
- Features: Dual Sinks, En Suite Bathroom, Granite Counters, Walk-In Closet(s)
- Level: First
- Dimensions: 18x14
Bedroom 2
- Features: Walk-In Closet(s)
- Level: First
- Dimensions: 14x12
Bedroom 3
- Features: Walk-In Closet(s)
- Level: First
- Dimensions: 14x13
Dining room
- Level: First
- Dimensions: 15x10
Kitchen
- Level: First
- Dimensions: 10x10
Living room
- Level: First
- Dimensions: 19x14
Heating
- Central, Electric
Cooling
- Central Air
Appliances
- Included: Oven, Dishwasher, Disposal, Microwave, Refrigerator, Washer
- Laundry: Electric Dryer Hookup, Inside, Washer Hookup
Features
- Built-in Features, Ceiling Fan(s), Crown Molding, Dry Bar, High Ceilings, Open Floorplan, Primary Bedroom Main Floor
- Flooring: Carpet, Ceramic Tile
- Doors: French Doors, Outdoor Kitchen
- Windows: Rods, Window Treatments
- Has fireplace: Yes
- Fireplace features: Gas
Interior area
- Total structure area: 2,758
- Total interior livable area: 2,070 sqft
Property
Parking
- Total spaces: 2
- Parking features: Driveway, Garage Door Opener, Ground Level, Guest, Off Street, Parking Pad
- Attached garage spaces: 2
- Has uncovered spaces: Yes
- Details: Garage Dimensions: 18X22
Features
- Levels: One
- Stories: 1
- Patio & porch: Enclosed
- Exterior features: Outdoor Kitchen, Sidewalk
- Has private pool: Yes
- Pool features: In Ground, Screen Enclosure
- Has spa: Yes
- Spa features: In Ground
- Fencing: Fenced
- Has view: Yes
- View description: Golf Course
Lot
- Size: 6,447 Square Feet
- Features: Landscaped, On Golf Course, Sidewalk
- Residential vegetation: Mature Landscaping
Details
- Additional structures: Outdoor Kitchen
- Parcel number: 12202950900000130
- Zoning: PUD
- Special conditions: None
Construction
Type & style
- Home type: SingleFamily
- Architectural style: Contemporary,Mediterranean
- Property subtype: Single Family Residence
Materials
- Block, Concrete, Stucco
- Foundation: Slab
- Roof: Tile
Condition
- New construction: No
- Year built: 1990
Utilities & green energy
- Sewer: Public Sewer
- Water: Public
- Utilities for property: BB/HS Internet Available, Cable Available, Electricity Connected, Natural Gas Connected, Phone Available, Public, Sewer Connected, Sprinkler Meter
Community & HOA
Community
- Features: Buyer Approval Required, Deed Restrictions, Gated Community - Guard, Golf Carts OK
- Pet fee: $0 monthly
- Subdivision: DEVON GREEN PH 3
HOA
- Has HOA: Yes
- Amenities included: Gated
- Services included: 24-Hour Guard, Maintenance Grounds, Recreational Facilities, Security
- HOA fee: $329 monthly
- HOA name: Julian Becton
- HOA phone: 407-333-0884
- Second HOA name: Heathrow Master Association
Location
- Region: Lake Mary
Financial & listing details
- Price per square foot: $326/sqft
- Tax assessed value: $547,964
- Annual tax amount: $6,956
- Date on market: 8/30/2024
- Cumulative days on market: 14 days
- Listing terms: Cash,Conventional,VA Loan
- Ownership: Fee Simple
- Total actual rent: 0
- Electric utility on property: Yes
- Road surface type: Paved, Asphalt
Price history
| Date | Event | Price |
|---|---|---|
| 9/27/2024 | Sold | $675,000-2.9%$326/sqft |
Source:  Stellar MLS #O6234161 Report a problem Stellar MLS #O6234161 Report a problem | ||
| 9/14/2024 | Pending sale | $695,000$336/sqft |
Source: Stellar MLS #O6234161 Report a problem | ||
| 8/30/2024 | Listed for sale | $695,000+7.8%$336/sqft |
Source: Stellar MLS #O6234161 Report a problem | ||
| 5/20/2022 | Sold | $645,000+3.2%$312/sqft |
Source: Public Record Report a problem | ||
| 4/24/2022 | Pending sale | $625,000$302/sqft |
Source: Stellar MLS #O6018857 Report a problem | ||
| 4/22/2022 | Listed for sale | $625,000+252.1%$302/sqft |
Source: Stellar MLS #O6018857 Report a problem | ||
| 11/23/1993 | Sold | $177,500$86/sqft |
Source: Public Record Report a problem | ||
Public tax history
| Year | Property taxes | Tax assessment |
|---|---|---|
| 2025 | $4,313 | $334,759 -38.8% |
| 2024 | -- | $547,268 +9.3% |
| 2023 | $6,664 +104.9% | $500,721 +77% |
| 2022 | $3,252 -6.2% | $282,864 +3% |
| 2021 | $3,465 +0.8% | $274,625 +1.4% |
| 2020 | $3,437 +1% | $270,833 +2.3% |
| 2019 | $3,403 | $264,744 +1.9% |
| 2018 | $3,403 +0.9% | $259,808 +2.1% |
| 2017 | $3,373 +0.6% | $254,464 +1.4% |
| 2016 | $3,353 -2% | $250,975 +1.4% |
| 2015 | $3,423 | $247,498 +0.8% |
| 2014 | $3,423 +4.3% | $245,534 +1.5% |
| 2013 | $3,280 +6.6% | $241,905 +1.7% |
| 2012 | $3,076 +2.4% | $237,861 +3% |
| 2011 | $3,005 +0.7% | $230,933 +1.5% |
| 2010 | $2,983 +3.8% | $227,520 +2.7% |
| 2009 | $2,873 +3.8% | $221,538 +0.1% |
| 2008 | $2,769 -1.3% | $221,317 +3% |
| 2007 | $2,804 -5.8% | $214,871 +2.5% |
| 2006 | $2,975 +1.7% | $209,630 +3% |
| 2005 | $2,925 +2.5% | $203,524 +4.9% |
| 2004 | $2,855 +3.7% | $193,944 +4.5% |
| 2003 | $2,754 +1.1% | $185,629 +2.4% |
| 2002 | $2,723 +6.1% | $181,278 +6.5% |
| 2000 | $2,567 | $170,216 |
Find assessor info on the county website
Neighborhood: 32746
Nearby homes
- $705,6003 bd3 ba2.6k sqft455 Denton Ct, Heathrow, FL 32746Off Market
- $705,9003 bd3 ba2.4k sqft463 Denton Ct, Heathrow, FL 32746Off Market
- $618,9003 bd3 ba2k sqft451 Denton Ct, Lake Mary, FL 32746Off Market
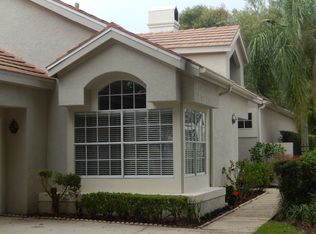
- $671,2002 bd3 ba2k sqft467 Denton Ct, Heathrow, FL 32746Off Market
- $651,4003 bd3 ba2k sqft467 Denton Ct, Lake Mary, FL 32746Off Market
- $691,5003 bd3 ba2.4k sqft1264 Glencrest Dr, Lake Mary, FL 32746Off Market
- $813,4003 bd4 ba2.4k sqft471 Denton Ct, Lake Mary, FL 32746Off Market
- $641,6004 bd3 ba2.5k sqft454 Denton Ct, Lake Mary, FL 32746Off Market
Nearby schools
GreatSchools rating
- 10/10Heathrow Elementary SchoolGrades: PK-5Distance: 1.3 mi
- 6/10Markham Woods Middle SchoolGrades: 6-8Distance: 1.4 mi
- 5/10Seminole High SchoolGrades: 9-12Distance: 5.1 mi
Schools provided by the listing agent
- Elementary: Heathrow Elementary
- Middle: Markham Woods Middle
- High: Seminole High
Source: Stellar MLS. This data may not be complete. We recommend contacting the local school district to confirm school assignments for this home.
Get a cash offer in 3 minutes
Find out how much your home could sell for in as little as 3 minutes with a no-obligation cash offer.
Estimated market value
$680,000
Get a cash offer in 3 minutes
Find out how much your home could sell for in as little as 3 minutes with a no-obligation cash offer.
Estimated market value
$680,000
- Florida
- Seminole County
- Lake Mary
- 32746
- 459 DENTON COURT
Nearby cities
Nearby neighborhoods
Nearby zip codes
Other Lake Mary Topics
