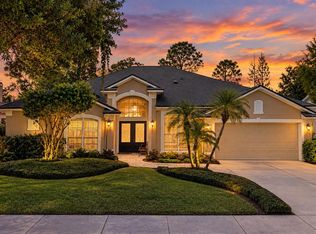
Golf and waterfront pool home located in Heathrow with one of the prettiest panoramic views! This one-story split floor plan features 3 bedrooms with 2 1/2 baths. The 3rd bedroom has been converted into an office. Recent updates include a new tile roof, updated gourmet kitchen, newer windows, remodeled family room removing the fireplace and chimney, wood flooring, plantation shutters throughout, built-in closets and a new electrical panel inside and out. The gourmet kitchen features stainless steel appliances, gas cooktop, extra built in storage and a Ruvati sink with extra inserts. Brick paved driveway with a 2-car courtyard entry garage. Located in the highly sought after Devon Green community with the yard maintenance and irrigation included in the HOA. Top rated Seminole County Schools and just steps away from Heathrow Country Club! Heathrow residents enjoy 24-hour manned guard gates and access to Sawyer Lake Park, featuring a large playground, ball fields, lighted basketball court, covered pavilions, and a scenic boardwalk. Optional memberships are available for golf, tennis, and social amenities. Beautifully updated. A truly special opportunity to own a cherished home in one of Heathrow's most desirable neighborhoods. This home may be under audio and video surveillance. Call today!
For sale
$695,000
467 DENTON COURT, LAKE MARY, FL 32746
3beds
2,070sqft
Single Family Residence
Built in 1988
6,395 Square Feet Lot
$678,000 Zestimate®
$336/sqft
$371/mo HOA
What's special
- 24 days
- 825
- 64
Zillow last checked:
Listing updated:
Listed by:
Missy King 321-377-7955,
COLDWELL BANKER REALTY 407-333-8088
Source: Stellar MLS,MLS#: O6452262 Originating MLS: Orlando Regional
Facts & features
Interior
Bedrooms & bathrooms
- Bedrooms: 3
- Bathrooms: 3
- Full bathrooms: 2
- 1/2 bathrooms: 1
Rooms
- Room types: Den/Library/Office, Dining Room, Great Room, Utility Room
Primary bedroom
- Features: Walk-In Closet(s)
- Level: First
- Area: 252 Square Feet
- Dimensions: 18x14
Bedroom 2
- Features: Built-in Closet
- Level: First
- Area: 168 Square Feet
- Dimensions: 14x12
Primary bathroom
- Features: Dual Sinks, Shower No Tub
- Level: First
Den
- Level: First
- Area: 182 Square Feet
- Dimensions: 14x13
Dinette
- Level: First
- Area: 100 Square Feet
- Dimensions: 10x10
Dining room
- Level: First
- Area: 150 Square Feet
- Dimensions: 15x10
Kitchen
- Features: Breakfast Bar, Pantry
- Level: First
- Area: 100 Square Feet
- Dimensions: 10x10
Living room
- Level: First
- Area: 266 Square Feet
- Dimensions: 19x14
Heating
- Central, Electric
Cooling
- Central Air
Appliances
- Included: Dishwasher, Disposal, Electric Water Heater, Exhaust Fan, Microwave, Refrigerator
- Laundry: Inside
Features
- Built-in Features, Ceiling Fan(s), Crown Molding, Dry Bar, Eating Space In Kitchen, Open Floorplan, Primary Bedroom Main Floor, Split Bedroom, Walk-In Closet(s)
- Flooring: Carpet, Ceramic Tile, Hardwood
- Windows: Skylight(s)
- Has fireplace: No
Interior area
- Total structure area: 2,758
- Total interior livable area: 2,070 sqft
Video & virtual tour
Property
Parking
- Parking features: Garage Door Opener
- Has attached garage: Yes
Features
- Levels: One
- Stories: 1
- Patio & porch: Deck, Patio, Porch, Rear Porch, Screened
- Exterior features: Irrigation System, Rain Gutters, Sprinkler Metered
- Has private pool: Yes
- Pool features: In Ground, Gunite, Tile
- Has spa: Yes
- Spa features: Heated
- Fencing: Fenced
- Has view: Yes
- View description: Golf Course, Water, Pond
- Has water view: Yes
- Water view: Water,Pond
Lot
- Size: 6,395 Square Feet
- Features: In County, On Golf Course
- Residential vegetation: Mature Landscaping, Trees/Landscaped
Details
- Parcel number: 12202950900000110
- Zoning: PUD
- Special conditions: None
Construction
Type & style
- Home type: SingleFamily
- Architectural style: Contemporary
- Property subtype: Single Family Residence
Materials
- Stucco, Wood Frame
- Foundation: Slab
- Roof: Tile
Condition
- New construction: No
- Year built: 1988
Details
- Warranty included: Yes
Utilities & green energy
- Sewer: Public Sewer
- Water: Public
- Utilities for property: Cable Available, Electricity Connected, Fire Hydrant, Public, Street Lights, Underground Utilities
Community & HOA
Community
- Features: Deed Restrictions, Gated Community - Guard, Golf, Park, Playground
- Security: Gated Community, Security System Owned, Smoke Detector(s)
- Pet fee: $0 monthly
- Subdivision: HEATHROW
HOA
- Has HOA: Yes
- Amenities included: Gated, Park, Playground
- Services included: 24-Hour Guard, Maintenance Grounds
- HOA fee: $371 monthly
- HOA name: Sentry management
- Second HOA name: Sentry Management
- Second HOA phone: 407-333-8088
Location
- Region: Heathrow
Financial & listing details
- Price per square foot: $336/sqft
- Tax assessed value: $546,627
- Annual tax amount: $4,565
- Date on market: 10/28/2026
- Cumulative days on market: 13 days
- Listing terms: Cash,Conventional,VA Loan
- Ownership: Fee Simple
- Total actual rent: 0
- Electric utility on property: Yes
- Road surface type: Asphalt
Estimated market value
$678,000
$644,000 - $712,000
$3,084/mo
Price history
| Date | Event | Price |
|---|---|---|
| 10/28/2026 | Listed for sale | $695,000+70.6%$336/sqft |
Source:  Stellar MLS #O6452262 Report a problem | ||
| 9/9/2015 | Sold | $407,500-3%$197/sqft |
Source: Public Record Report a problem | ||
| 7/7/2015 | Listed for sale | $419,900+36.3%$203/sqft |
Source: COLDWELL BANKER RESIDENTIAL RE #O5378121 Report a problem | ||
| 10/19/2009 | Sold | $308,000-31.4%$149/sqft |
Source: Public Record Report a problem | ||
| 5/29/2008 | Listing removed | $449,000$217/sqft |
Source: Homes & Land #O4818250 Report a problem | ||
| 1/18/2008 | Listed for sale | $449,000+141.4%$217/sqft |
Source: Visual Tour #O4818250 Report a problem | ||
| 12/30/1993 | Sold | $186,000$90/sqft |
Source: Public Record Report a problem | ||
Public tax history
| Year | Property taxes | Tax assessment |
|---|---|---|
| 2025 | $4,713 +13.7% | $364,005 +2.9% |
| 2024 | $4,144 +2.6% | $353,746 +3% |
| 2023 | $4,040 +2.6% | $343,443 +3% |
| 2022 | $3,937 -5.1% | $333,440 +3% |
| 2021 | $4,150 +0.8% | $323,728 +1.4% |
| 2020 | $4,118 +1% | $319,258 +2.3% |
| 2019 | $4,078 | $312,080 +1.9% |
| 2018 | $4,078 +0.8% | $306,261 +2.1% |
| 2017 | $4,045 +0.5% | $299,962 +1.4% |
| 2016 | $4,025 -1.8% | $295,849 +9.9% |
| 2015 | $4,098 | $269,206 +0.8% |
| 2014 | $4,098 +9.1% | $267,069 -1.7% |
| 2013 | $3,755 +6.2% | $271,574 +1.4% |
| 2012 | $3,536 +10.8% | $267,789 +10.2% |
| 2011 | $3,192 -16.5% | $242,974 -0.1% |
| 2010 | $3,821 +42.4% | $243,324 +16.2% |
| 2009 | $2,683 +3.8% | $209,333 +0.1% |
| 2008 | $2,585 -1.7% | $209,124 +3% |
| 2007 | $2,629 -5.7% | $203,033 +2.5% |
| 2006 | $2,789 +1.7% | $198,081 +3% |
| 2005 | $2,742 +0.3% | $192,312 +3% |
| 2004 | $2,733 +0.8% | $186,711 +1.9% |
| 2003 | $2,713 +1.1% | $183,230 +2.4% |
| 2002 | $2,682 +3.9% | $178,936 +4.6% |
| 2000 | $2,581 | $170,988 |
Find assessor info on the county website
Monthly payment
Est. payment
Payment breakdown
Explore the cost of this home by adjusting the details. Changes won't be saved.Climate risks
Neighborhood: 32746
Nearby schools
Schools provided by the listing agent
- Elementary: Heathrow Elementary
- Middle: Markham Woods Middle
- High: Seminole High
Source: Stellar MLS. This data may not be complete. We recommend contacting the local school district to confirm school assignments for this home.


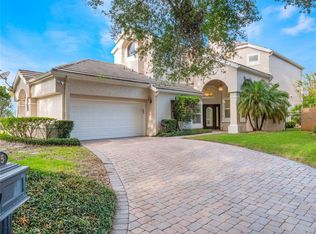
Similar homes
- $620,0003 bd3 ba2k sqft176 WIMBLEDON CIRCLE, LAKE MARY, FL 32746For Sale
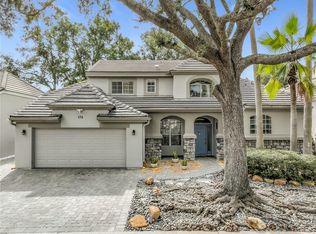
 MLS ID #O6457101, Long Nguyen, PREMIUM PROPERTIES R.E SERVICE. Stellar MLS
- $680,0003 bd2 ba2.2k sqft1179 KERSFIELD CIRCLE, LAKE MARY, FL 32746For Sale
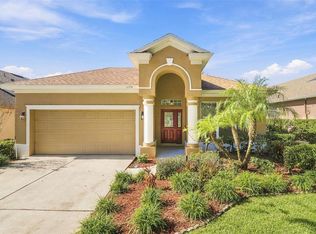 MLS ID #O6453303, Partha Vustepalli, CHARLES RUTENBERG REALTY ORLANDO. Stellar MLS
- $669,9004 bd2 ba2.2k sqft1214 TRENTWOOD COURT, LAKE MARY, FL 32746For Sale
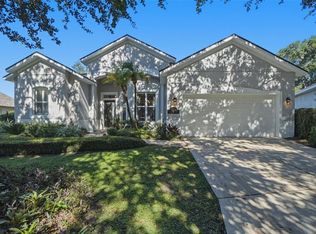 MLS ID #O6452378, Don Martin, Jr, OAKSTRAND REALTY. Stellar MLS
- $700,0004 bd3 ba2.3k sqft756 TIMACUAN BOULEVARD, LAKE MARY, FL 32746For Sale
 MLS ID #O6450339, Mark Humphreys, RE/MAX ASSURED. Stellar MLS
- $799,0003 bd4 ba2.4k sqft1220 GLENCREST DRIVE, LAKE MARY, FL 32746For SaleMLS ID #O6442581, Melvyn Rodriguez LLC, EXP REALTY LLC. Stellar MLS
- $685,0003 bd2 ba2.1k sqft1676 CHERRY RIDGE DRIVE, LAKE MARY, FL 32746For SaleMLS ID #O6447259, Christie Tannler, COLDWELL BANKER REALTY. Stellar MLS
- $557,9003 bd2 ba1.7k sqft1232 KERSFIELD CIRCLE, LAKE MARY, FL 32746For SaleMLS ID #O6455922, Connie Landers, CONNIE C LANDERS. Stellar MLS
- $600,0002 bd3 ba1.7k sqft1240 GLENCREST DRIVE, LAKE MARY, FL 32746For SaleMLS ID #O6432310, Ellen Bessette, CHARLES RUTENBERG REALTY ORLANDO. Stellar MLS
- $725,0004 bd3 ba2.7k sqft635 CHOCKTAW STREET, LAKE MARY, FL 32746For SaleMLS ID #O6446278, Chuck Massab, FANNIE HILLMAN & ASSOCIATES. Stellar MLS
- $749,0005 bd3 ba2.7k sqft1027 RIDGEMOUNT PLACE, LAKE MARY, FL 32746For SaleMLS ID #O6452650, Victoria O'Day, PALMANO GROUP RE BROKERAGE LLC. Stellar MLS
- $750,0004 bd3 ba2.8k sqft1535 CHERRY LAKE WAY, LAKE MARY, FL 32746For SaleMLS ID #O6427544, Jeff Singletary, KELLER WILLIAMS HERITAGE REALTY. Stellar MLS
- $640,0004 bd3 ba2.1k sqft1040 KERSFIELD CIRCLE, LAKE MARY, FL 32746For SaleMLS ID #O6432056, Evelyn Malave, LPT REALTY, LLC. Stellar MLS
- $730,0004 bd4 ba2.6k sqft1244 GATWICK LOOP, LAKE MARY, FL 32746For SaleMLS ID #O6447227, Judy Chou, ZEAL REALTY. Stellar MLS
- $745,0004 bd3 ba3k sqft215 RANDON TERRACE, LAKE MARY, FL 32746For SaleMLS ID #O6446662, Barrett Espinola, PARK PLACE REALTY ASSOCIATES. Stellar MLS
- $730,0005 bd3 ba2.9k sqft772 PICKFAIR TERRACE, LAKE MARY, FL 32746For SaleMLS ID #O6439954, Alex Vastardis, COLDWELL BANKER REALTY. Stellar MLS
- $699,9004 bd3 ba3k sqft873 PICKFAIR TERRACE, LAKE MARY, FL 32746For SaleMLS ID #O6389470, Cheryl Waybright, HOME WISE REALTY GROUP, INC.. Stellar MLS
- $630,0003 bd3 ba2k sqft220 WIMBLEDON CIRCLE, LAKE MARY, FL 32746For SaleMLS ID #O6376768, Mina Jiwa, KELLER WILLIAMS HERITAGE REALTY. Stellar MLS
- $768,0004 bd5 ba2.3k sqft434 SILVER DEW STREET, LAKE MARY, FL 32746For SaleMLS ID #O6408145, David Mills, CHARLES RUTENBERG REALTY ORLANDO. Stellar MLS
- $575,0004 bd3 ba2.2k sqft805 SILK OAK TERRACE, LAKE MARY, FL 32746For SaleMLS ID #O6454663, Michelle Algin PA, RE/MAX CENTRAL REALTY. Stellar MLS
- $639,0004 bd3 ba2.3k sqft813 SILVERWOOD DRIVE, LAKE MARY, FL 32746For SaleMLS ID #O6441846, Laura Diss, Q BOUTIQUE SPECIALTY REALTY INC. Stellar MLS
