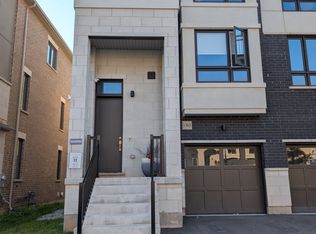
Nested in one of the most sought-after communities in Oakville, this beautifully maintained 5-year-old townhome - lovingly cared for by the original owner - offers over 2,000 square feet of above-ground living space with 4 bedrooms and 4 bathrooms, plus a 2-car garage and 2 additional driveway parking spots, for a total of 4 vehicles. The home features 9-foot ceilings and plenty of natural light throughout, while the open-concept living room is enhanced with laminate flooring and a wall-mounted electric fireplace. The gourmet kitchen boasts extended 41-inch upper cabinets, a center island, premium quartz countertop and a spacious breakfast area that leads to a walk-out balcony, creating a perfect flow for daily living and entertaining. Upstairs, the primary bedroom features a 3-piece ensuite bathroom, a walk-in closet, and a private balcony, while two additional extra-large bedrooms offer ample space for a growing family. The ground-floor bedroom offers flexible space ideal for an in-law suite or home office. All bedrooms are upgraded to laminate floorings, no carpet at all. Conveniently located close to top-rated schools, plaza and groceries, with easy highway access and public transit nearby, this townhome is truly a must-see.
Townhouse for rent
C$4,000/moFees may apply
459 Dundas St E, Oakville, ON L6H 3P4
4beds
Price may not include required fees and charges. Learn more|
Townhouse
Available now
Air conditioner, central air
In unit laundry
4 Parking spaces parking
Central, forced air, natural gas
What's special
Laminate flooringWall-mounted electric fireplaceGourmet kitchenCenter islandPremium quartz countertopSpacious breakfast areaWalk-out balcony
- 1 day |
- -- |
- -- |
Zillow last checked:
Listing updated:
Travel times

Let’s turn your rent into credit progress
Build credit history with every on-time payment and get credit for the payment you’re already making.
Facts & features
Interior
Bedrooms & bathrooms
- Bedrooms: 4
- Bathrooms: 4
- Full bathrooms: 4
Heating
- Central, Forced Air, Natural Gas
Cooling
- Air Conditioner, Central Air
Appliances
- Laundry: In Unit, Laundry Room
Features
- Guest Accommodations, Walk In Closet
- Flooring: Carpet Free
- Has basement: Yes
- Has fireplace: Yes
Property
Parking
- Total spaces: 4
- Parking features: Private
- Details: Contact manager
Features
- Stories: 3
- Pool features: Contact manager
Lot
- Features: Private
Construction
Type & style
- Home type: Townhouse
- Property subtype: Townhouse
Materials
- Roof: Asphalt Shingle
Community & HOA
Location
- Region: Oakville
Financial & listing details
- Lease term: Contact For Details
Nearby apartments for rent



Price history
Price history is unavailable.
Neighborhood: Joshua's Meadows
Nearby schools
GreatSchools rating
No schools nearby
We couldn't find any schools near this home.