Skip main navigation
Sold for $740,000
  • $740,000

    459 Fairman Ln, Langhorne, PA 19047

    4beds
    2,348sqft
    Single Family Residence
    Built in 1985
    0.26 Acres Lot
    $801,700 Zestimate®
    $315/sqft
    $3,934 Estimated rent

    Home value

    $801,700

    $754,000 - $850,000

    $3,934/mo

    Zestimate® history
    Loading
    Loading...

    Owner options

    List your home for rent

    $3,934/mo

    Rent Zestimate®

    Find your next renter with Zillow Rental Manager. Plus, with online applications, you can quickly screen prospective tenants – for free.

    Learn more

    $3,934/mo

    Rent Zestimate®

    Refinance and save

    $4,670/mo

    Est. payment

    Refinancing to a lower rate could help reduce your monthly payments and save thousands over the life of the loan.

    See today's rates

    $4,670/mo

    Est. payment

    Explore your selling options

    Work with a Zillow partner agent

    Leverage their expertise and Zillow's premium Showcase listings to get your home seen by more buyers.

    Get started

    List with your own agent

    Get your home in front of millions of buyers by listing it on Zillow.

    Learn how to do it

    Sell it yourself

    Take full control of how buyers see your home on Zillow by listing For Sale by Owner (FSBO).

    List your home

    What's special

    Spacious deckFire pitNice shed for storageCustom window treatmentsQuiet streetSeating nookSpacious bedrooms
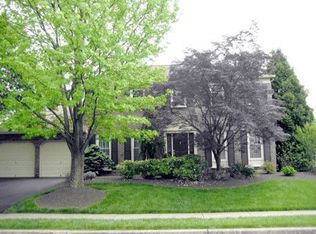
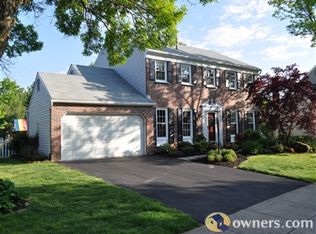
    What a rare sight! Nestled on a quiet street, in a fantastic neighborhood, this lovely home at number 459 Fairman Lane is now looking for a new owner! Current owners have done an exquisite job with quality upgrades in the last few years, over $90,000, including unique custom touches. First floor features classic timeless layout with formal living and dining space, a great family room with a new fireplace, an amazing gourmet kitchen with a pantry and a seating nook, custom window treatments, laundry room and a dream 2 car garage for projects and storage. Basement can be finished, and features a ton of storage space. 2nd floor is a home to 4 spacious bedrooms including a primary suite with a fabulous walk in closet, and 2 full bathrooms. Back yard hosts several spaces for gardening, fire pit for conversations, a spacious deck for BBQs and a nice shed for storage. There is absolutely nothing to do but to move in and enjoy life. Please schedule your appointment today to experience this home. Showings begin Saturday October 5th.

    Zillow last checked:

    Listing updated:

    Listed by:

    Richard St. Pierre 267-242-2713,

    Keller Williams Real Estate-Langhorne,

    Co-Listing Agent: Olga St.Pierre 267-242-2712,

    Keller Williams Real Estate-Langhorne

    Bought with:

    Judy Young, 343986

    Coldwell Banker Hearthside

    Source: Bright MLS,MLS#: PABU2079744MLS Logo

    Facts & features

    Interior

    Bedrooms & bathrooms
    • Bedrooms: 4
    • Bathrooms: 3
    • Full bathrooms: 2
    • 1/2 bathrooms: 1
    • Main level bathrooms: 1
    Rooms
    • Room types: Living Room, Dining Room, Bedroom 2, Bedroom 3, Bedroom 4, Kitchen, Family Room, Basement, Primary Bathroom
    Basement
    • Area: 0
    Heating
    • Forced Air, Central, Natural Gas
    Cooling
    • Central Air, Electric
    Appliances
    • Included: Oven/Range - Gas, Dishwasher, Refrigerator, Microwave, Stainless Steel Appliance(s), Washer, Dryer, Gas Water Heater
    • Laundry: Main Level
    Features
    • Ceiling Fan(s), Crown Molding, Bathroom - Tub Shower, Attic, Breakfast Area, Dining Area, Family Room Off Kitchen, Eat-in Kitchen, Kitchen - Gourmet, Pantry, Upgraded Countertops, Walk-In Closet(s), Bathroom - Stall Shower
    • Flooring: Ceramic Tile, Luxury Vinyl
    • Doors: Sliding Glass, Storm Door(s)
    • Basement: Full,Unfinished
    • Number of fireplaces: 1
    • Fireplace features: Wood Burning
    Interior area
    • Total structure area: 2,348
    • Total interior livable area: 2,348 sqft
    • Finished area above ground: 2,348
    • Finished area below ground: 0

    Property

    Parking
    • Total spaces: 2
    • Parking features: Garage Faces Front, Inside Entrance, Asphalt, Attached
    • Attached garage spaces: 2
    • Has uncovered spaces: Yes
    Accessibility
    • Accessibility features: 2+ Access Exits
    Features
    • Levels: Two
    • Stories: 2
    • Patio & porch: Deck, Porch
    • Exterior features: Sidewalks, Street Lights, Awning(s)
    • Pool features: None
    • Fencing: Full
    Lot
    • Size: 0.26 Acres
    • Dimensions: 76.00 x 130.00
    Details
    • Additional structures: Above Grade, Below Grade
    • Parcel number: 22081209
    • Zoning: R2
    • Special conditions: Standard

    Construction

    Type & style
    • Home type: SingleFamily
    • Architectural style: Colonial
    • Property subtype: Single Family Residence
    Materials
    • Vinyl Siding, Brick
    • Foundation: Slab
    • Roof: Shingle
    Condition
    • New construction: No
    • Year built: 1985

    Utilities & green energy

    • Sewer: Public Sewer
    • Water: Public

    Community & HOA

    Community
    • Subdivision: Maple Point
    HOA
    • Has HOA: No
    Location
    • Region: Langhorne
    • Municipality: MIDDLETOWN TWP

    Financial & listing details

    • Price per square foot: $315/sqft
    • Tax assessed value: $36,000
    • Annual tax amount: $8,141
    • Date on market: 10/1/2024
    • Listing agreement: Exclusive Right To Sell
    • Listing terms: FHA,VA Loan,Cash,Conventional
    • Inclusions: Washer, Dryer And Refrigerator All As Is, Tv Mounts
    • Ownership: Fee Simple

    Price history

    DateEventPrice
    12/4/2024Sold$740,000+0.1%$315/sqft
    Source: Bright MLS #PABU2079744 Report a problem
    11/5/2024Pending sale$739,000$315/sqft
    Source: Bright MLS #PABU2079744 Report a problem
    10/17/2024Contingent$739,000$315/sqft
    Source: Bright MLS #PABU2079744 Report a problem
    10/1/2024Listed for sale$739,000+52.4%$315/sqft
    Source: Bright MLS #PABU2079744 Report a problem
    12/17/2020Sold$485,000+1%$207/sqft
    Source: Public Record Report a problem
    10/27/2020Pending sale$480,000$204/sqft
    Source: Coldwell Banker Hearthside #PABU509638 Report a problem
    10/23/2020Listed for sale$480,000+155.3%$204/sqft
    Source: Coldwell Banker Hearthside #PABU509638 Report a problem
    7/27/1998Sold$188,000$80/sqft
    Source: Public Record Report a problem

    Public tax history

    YearProperty taxesTax assessment
    2025$8,213 $36,000
    2024$8,213 +6.5%$36,000
    2023$7,713 +2.7%$36,000
    2022$7,510 $36,000
    2021$7,510 +1.2%$36,000
    2020$7,420 +4.2%$36,000
    2018$7,122 +2.6%$36,000
    2017$6,940 -1.9%$36,000
    2016$7,071 -0.8%$36,000
    2015$7,129 $36,000
    2014$7,129 $36,000
    2013-- $36,000
    2012-- $36,000
    2011-- $36,000
    2010-- $36,000
    2009-- $36,000
    2008-- $36,000
    2007-- $36,000
    2006-- $36,000
    2005-- $36,000 +300%
    2004-- $9,000
    2003-- $9,000
    2002-- $9,000
    2000-- $9,000
    Find assessor info on the county website

    Neighborhood: Woodbourne

    Nearby schools

    GreatSchools rating
    Schools provided by the listing agent
    • High: Neshaminy
    • District: Neshaminy

    Source: Bright MLS. This data may not be complete. We recommend contacting the local school district to confirm school assignments for this home.

    Get a cash offer in 3 minutes
    Find out how much your home could sell for in as little as 3 minutes with a no-obligation cash offer.
    Estimated market value
    $801,700
    Get a cash offer in 3 minutes
    Find out how much your home could sell for in as little as 3 minutes with a no-obligation cash offer.
    Estimated market value
    $801,700