Skip main navigation
Off market
  • $813,800

    479 Fairman Ln, Langhorne, PA 19047

    4beds
    3,591sqft
    SingleFamily
    Built in 1984
    0.26 Acres Lot
    $813,800 Zestimate®
    $227/sqft
    $4,281 Estimated rent

    Home value

    $813,800

    $773,000 - $863,000

    $4,281/mo

    Zestimate® history
    Loading
    Loading...

    Owner options

    List your home for rent

    $4,281/mo

    Rent Zestimate®

    Find your next renter with Zillow Rental Manager. Plus, with online applications, you can quickly screen prospective tenants – for free.

    Learn more

    $4,281/mo

    Rent Zestimate®

    Refinance and save

    $5,214/mo

    Est. payment

    Refinancing to a lower rate could help reduce your monthly payments and save thousands over the life of the loan.

    See today's rates

    $5,214/mo

    Est. payment

    Explore your selling options

    Work with a Zillow partner agent

    Leverage their expertise and Zillow's premium Showcase listings to get your home seen by more buyers.

    Get started

    List with your own agent

    Get your home in front of millions of buyers by listing it on Zillow.

    Learn how to do it

    Sell it yourself

    Take full control of how buyers see your home on Zillow by listing For Sale by Owner (FSBO).

    List your home

    What's special

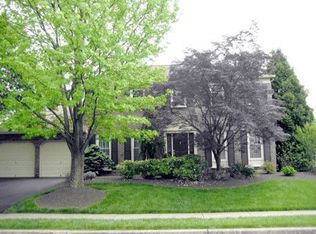
    Welcome Home! Original owners have totally completed top of the line updates. This Center Hall Colonial located on a quiet open cul-de-sac in the much sought-after Maple Point Development is now available! This home is truly a great find with nothing to do but unpack and move in! Enter into the foyer with engineered hardwood floor. Hardwood floors and custom trim moldings are featured throughout this home. The formal dining room is to the right and formal living room to the left. Follow the center hall to the family room accentuated with a wood burning fireplace, custom wood treatment and Bose surround sound system. The gourmet kitchen offers amenities such as a center island, ceramic tiled floor, solid wood cabinetry, granite counter tops, glass and stone backsplash. The breakfast room is accentuated with cathedral ceiling, skylight, and sliding door leading to backyard. The first level of living space includes an updated powder room and laundry room with access to custom designed Gazebo and sunken hot tub. The second level of living space offers a large master suite with sitting room, walk-in closet and updated master bath featuring floor to ceiling stone porcelain tile, granite-topped vanities and custom tiled shower stall with multiple jet sprayers. There are 3 additional large sized bedrooms all with carpeting. This level is complete with an updated hall bath with tiled floor and granite topped vanity. The fully finished basement offers an additional 1000 SF of living space with custom marble wet bar, custom ceramic tiled flooring. Before leaving visit the backyard oasis with custom designed gunite, heated inground swimming pool and landscape. The deck with electric motorized awning and patio make outside entertaining easy. There is access to the custom Gazebo and hot tub from the deck as well. Additional upgrades and highlights include, newer water heater, two attic storage spaces (garage and master bedroom) with pull down stair access. This great home sits

    This property is off market, which means it's not currently listed for sale or rent on Zillow. This may be different from what's available on other websites or public sources.
    Facts & features

    Interior

    Bedrooms & bathrooms
    • Bedrooms: 4
    • Bathrooms: 3
    • Full bathrooms: 2
    • 1/2 bathrooms: 1
    Heating
    • Forced air, Gas
    Cooling
    • Central
    Appliances
    • Included: Dishwasher, Garbage disposal, Microwave
    Features
    • Master Bath(s), CeilngFan(s), Dining Area, Kitchen - Island, Butlers Pantry
    • Flooring: Hardwood
    • Has fireplace: Yes
    • Fireplace features: wood stove
    Interior area
    • Total interior livable area: 3,591 sqft

    Property

    Parking
    • Parking features: Garage - Attached
    Features
    • Exterior features: Wood
    Lot
    • Size: 0.26 Acres
    Details
    • Parcel number: 22081207

    Construction

    Type & style
    • Home type: SingleFamily
    Materials
    • Frame
    Condition
    • Year built: 1984

    Community & HOA

    Location
    • Region: Langhorne

    Financial & listing details

    • Price per square foot: $227/sqft
    • Tax assessed value: $462,649
    • Annual tax amount: $8,761

    Price history

    DateEventPrice
    11/10/2018Listing removed$500,000$139/sqft
    Source: RE/MAX TOTAL #1002074098 Report a problem
    11/10/2018Listed for sale$500,000$139/sqft
    Source: RE/MAX TOTAL #1002074098 Report a problem
    11/6/2018Sold$500,000$139/sqft
    Source: Public Record Report a problem
    9/28/2018Pending sale$500,000$139/sqft
    Source: RE/MAX Total - Yardley #1002074098 Report a problem
    9/19/2018Listed for sale$500,000$139/sqft
    Source: RE/MAX Total - Yardley #1002074098 Report a problem
    8/9/2018Listing removed$500,000$139/sqft
    Source: RE/MAX TOTAL #1002074098 Report a problem
    8/4/2018Pending sale$500,000$139/sqft
    Source: RE/MAX Total - Yardley #1002074098 Report a problem
    7/20/2018Listed for sale$500,000$139/sqft
    Source: RE/MAX Total - Yardley #1002074098 Report a problem

    Public tax history

    YearProperty taxesTax assessment
    2025$8,761 $38,400
    2024$8,761 +6.5%$38,400
    2023$8,227 +2.7%$38,400
    2022$8,011 $38,400
    2021$8,011 +1.2%$38,400
    2020$7,915 +4.2%$38,400
    2018$7,596 +2.6%$38,400
    2017$7,402 -1.7%$38,400
    2016$7,533 -0.8%$38,400
    2015$7,592 $38,400
    2014$7,592 $38,400
    2013-- $38,400
    2012-- $38,400
    2011-- $38,400
    2010-- $38,400
    2009-- $38,400
    2008-- $38,400
    2007-- $38,400
    2006-- $38,400
    2005-- $38,400 +300%
    2004-- $9,600
    2003-- $9,600
    2002-- $9,600
    2000-- $9,600
    Find assessor info on the county website

    Neighborhood: Woodbourne

    Nearby schools

    GreatSchools rating
    Schools provided by the listing agent
    • Middle: Maple Point
    • High: Neshaminy
    • District: Neshaminy

    Source: The MLS. This data may not be complete. We recommend contacting the local school district to confirm school assignments for this home.

    Get a cash offer in 3 minutes
    Find out how much your home could sell for in as little as 3 minutes with a no-obligation cash offer.
    Estimated market value
    $813,800
    Get a cash offer in 3 minutes
    Find out how much your home could sell for in as little as 3 minutes with a no-obligation cash offer.
    Estimated market value
    $813,800