Prime mixed-use Investment opportunity. Ground floor: 2,500 SF commercial/warehouse space with 14' ceilings, rolling garage doors, 1/2 bath and private office flexible layout ideal for retail, light industrial, showroom or storage. Second and third floors: three large residential units two spacious 1-bedroom apartments and one oversized two-story 6-bedroom, 2-bath unit with eat-in kitchen and two living rooms. A lot of potential with this huge 2 story apartment. All units feature central air and in-unit laundry. No leases in place; tenants are month-to-month. Convenient location with strong street visibility and excellent redevelopment or owner-occupier potential.
Active
$1,199,000
459 Fulton St, Elizabeth City, NJ 07206
8beds
2,500sqft
Multi Family
Built in ----
-- sqft lot
$1,180,700 Zestimate®
$480/sqft
$-- HOA
What's special
- 179 days
- 82
- 1
Zillow last checked:
Listing updated:
Listed by:
Massimo Chirichiello 973-207-4885,
Serhant New Jersey Llc
Source: GSMLS,MLS#: 4021061
Facts & features
Interior
Bedrooms & bathrooms
- Bedrooms: 8
- Bathrooms: 4
- Full bathrooms: 4
Heating
- See Remarks
Cooling
- Central Air
Appliances
- Included: See Remarks
Features
- Bedrooms, Eat-in Kitchen, Living Room, See Remarks, Eat-In Kitchen
- Basement: None
- Has fireplace: No
Interior area
- Total structure area: 2,500
- Total interior livable area: 2,500 sqft
Property
Parking
- Parking features: See Remarks
Lot
- Size: 2,613 Square Feet
- Dimensions: 25 x 100
Details
- Parcel number: 2904006770000000440000
Construction
Type & style
- Home type: MultiFamily
- Property subtype: Multi Family
Materials
- See Remarks
- Roof: See Remarks
Utilities & green energy
- Sewer: Public Sewer
- Water: Public
- Utilities for property: See Remarks
Community & HOA
Location
- Region: Elizabethport
Financial & listing details
- Price per square foot: $480/sqft
- Tax assessed value: $1,224,500
- Annual tax amount: $24,698
- Date on market: 4/17/2026
- Total actual rent: 2800
- Tenant pays: Electricity, Gas, Tenant Pays Heat, Water, Tenant Pays Electric, Tenant Pays Gas, Tenant Pays Water
Estimated market value
$1,180,700
$1.12M - $1.24M
$2,019/mo
Price history
| Date | Event | Price |
|---|---|---|
| 4/17/2026 | Listed for sale | $1,199,000$480/sqft |
Source:  GSMLS #4021061 Report a problem GSMLS #4021061 Report a problem | ||
Public tax history
Tax history is unavailable.
Monthly payment
Est. payment
Payment breakdown
Explore the cost of this home by adjusting the details. Changes won't be saved.Climate risks
Neighborhood: Elizabethport
- $1,199,000-- bd5 ba2.5k sqft459 Fulton St APT 1, Elizabethport, NJ 07206For Sale

- $--3 bd2 ba-- sqft463 Fulton St FLOOR 3, Elizabethport, NJ 07206Off Market
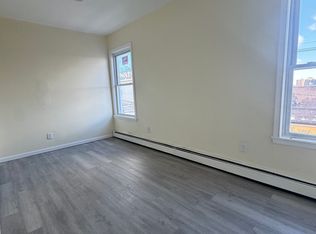
- $733,3003 bd1 ba-- sqft463 Fulton St FLOOR 2, Elizabethport, NJ 07206Off Market
- $853,3009 bd5 ba-- sqft463 Fulton St, Elizabethport, NJ 07206Off Market
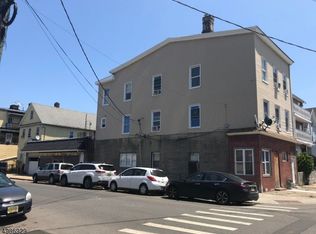
Similar homes
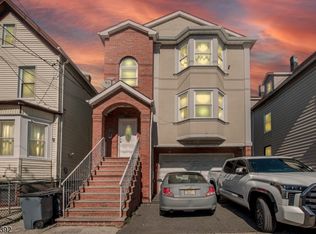
- $999,0009 bd5 ba3.2k sqft543-545 Livingston St, Elizabeth City, NJ 07206For Sale
 MLS ID #4021779, Elena Schwartz, Weichert Realtors. GSMLS
 - $899,9008 bd4 ba3.4k sqft33-35 Delaware St, Elizabeth City, NJ 07206For Sale
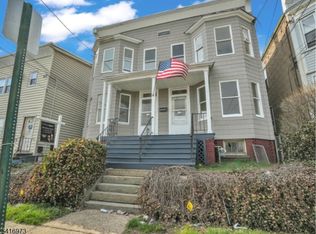 MLS ID #4045887, Hipolito Touron, Keller Williams Village Square. GSMLS
 - $790,0007 bd4 ba3k sqft428 Livingston St, Elizabeth City, NJ 07206For Sale
 MLS ID #4043253, Jorge A. Fernandez Cabrales, Exit All State Realty. GSMLS
 - $625,0006 bd4 ba2.1k sqft70 4Th St, Elizabeth City, NJ 07206For Sale
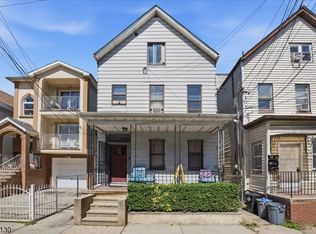 MLS ID #4051613, Geena Glasel, Howard Hanna Rand Realty. GSMLS
 - $799,0006 bd3 ba1.9k sqft233 Elm Street, Staten Island, NY 10310For Sale
 MLS ID #1059060, Humayun Zaman SFR, Listing by: LINY Real Estate. OneKey® MLS as distributed by MLS GRID
