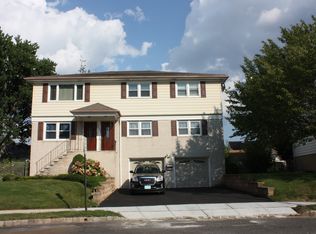
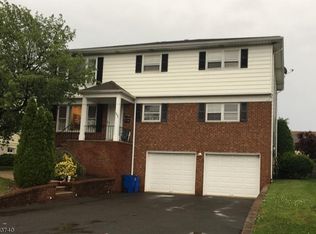
Experience modern luxury in this exquisitely renovated two-family home in a desirable Union location. Situated on a tranquil cul-de-sac with seamless access to NYC transit, this turnkey property is perfect as a high-yield investment. Each expansive unit features four spacious bedrooms and two full bathrooms, highlighted by refinished hardwood floors, crown molding, and central air. The gourmet chef's kitchens boast center islands with seating, custom cabinetry, and premium stainless steel appliances. Private primary suites include dedicated en-suite bathrooms, and the second-floor unit features an in-unit laundry room. The versatile fully finished basement offers a summer kitchen, full bathroom, flex space for an office or studio, and dual laundry hookups. Outside, enjoy a sprawling backyard oasis, a two-car garage, and an expansive driveway for 4+ vehicles. With separate utilities and uncompromising craftsmanship, this residence offers unparalleled elegance and suburban prestige.
Active
$1,099,900
1091 Alfieri Ct, Union Twp., NJ 07083
8beds
2,744sqft
Multi Family
Built in 1975
-- sqft lot
$1,103,200 Zestimate®
$401/sqft
$-- HOA
What's special
Sprawling backyard oasisCentral airTwo-car garageVersatile fully finished basementDedicated en-suite bathroomsCenter islands with seatingRefinished hardwood floors
- 41 days
- 1,114
- 67
Zillow last checked:
Listing updated:
Listed by:
Jorge Casalins 908-220-7151,
Real
Source: GSMLS,MLS#: 4049636
Facts & features
Interior
Bedrooms & bathrooms
- Bedrooms: 8
- Bathrooms: 5
- Full bathrooms: 5
Heating
- 2 Units, Forced Air, Natural Gas
Cooling
- 2 Units, Central Air
Appliances
- Included: Dishwasher, Microwave, Range/Oven - Gas, Refrigerator, Microwave Oven, Gas Water Heater
- Laundry: Laundry Room
Features
- Bedrooms, Kitchen, Living/Dining Room
- Flooring: Tile, Wood
- Windows: Blinds
- Basement: Yes,Finished
- Has fireplace: No
Interior area
- Total structure area: 2,744
- Total interior livable area: 2,744 sqft
Property
Parking
- Total spaces: 2
- Parking features: 2 Car Width, Asphalt, Attached Garage, Garage Door Opener
- Attached garage spaces: 2
- Uncovered spaces: 2
Features
- Levels: Two
- Stories: 2
- Patio & porch: Patio
Lot
- Size: 3,920 Square Feet
- Dimensions: 41.02 x 91.93
Details
- Parcel number: 2919043010000000500000
Construction
Type & style
- Home type: MultiFamily
- Property subtype: Multi Family
Materials
- Brick, Vinyl Siding
- Roof: Asphalt Shingle
Condition
- Year built: 1975
- Major remodel year: 2026
Utilities & green energy
- Gas: Gas-Natural
- Sewer: Public Sewer
- Water: Public
- Utilities for property: Electricity Connected, Natural Gas Connected
Community & HOA
Community
- Security: Carbon Monoxide Detector, Smoke Detector
Location
- Region: Union
Financial & listing details
- Price per square foot: $401/sqft
- Tax assessed value: $68,400
- Annual tax amount: $15,952
- Date on market: 8/31/2026
- Total actual rent: 0
- Electric utility on property: Yes
Estimated market value
$1,103,200
$1.05M - $1.16M
$2,425/mo
Price history
| Date | Event | Price |
|---|---|---|
| 10/9/2026 | Listed for sale | $1,099,900$401/sqft |
Source:  GSMLS #4049636 Report a problem GSMLS #4049636 Report a problem | ||
| 9/26/2026 | Pending sale | $1,099,900$401/sqft |
Source: GSMLS #4049636 Report a problem | ||
| 9/17/2026 | Listed for sale | $1,099,900$401/sqft |
Source: GSMLS #4049636 Report a problem | ||
| 9/15/2026 | Pending sale | $1,099,900$401/sqft |
Source: GSMLS #4049636 Report a problem | ||
| 8/31/2026 | Listed for sale | $1,099,900+75.1%$401/sqft |
Source: GSMLS #4049636 Report a problem | ||
| 3/24/2026 | Sold | $628,000+3.8%$229/sqft |
Source: Public Record Report a problem | ||
| 10/20/2006 | Sold | $605,000$220/sqft |
Source: Agent Provided Report a problem | ||
Public tax history
| Year | Property taxes | Tax assessment |
|---|---|---|
| 2024 | $15,288 +3.1% | $68,400 |
| 2023 | $14,822 +3.6% | $68,400 |
| 2022 | $14,307 +2.5% | $68,400 |
| 2021 | $13,960 +3.4% | $68,400 |
| 2020 | $13,497 +1.7% | $68,400 |
| 2019 | $13,268 | $68,400 |
| 2018 | $13,268 +4% | $68,400 |
| 2017 | $12,753 +1.7% | $68,400 |
| 2016 | $12,541 +2.3% | $68,400 |
| 2015 | $12,260 +1.8% | $68,400 |
| 2014 | $12,038 +2.9% | $68,400 |
| 2013 | $11,695 -10.4% | $68,400 |
| 2012 | $13,048 +4.2% | $68,400 -13.2% |
| 2011 | $12,519 +3.5% | $78,800 |
| 2010 | $12,093 +2.5% | $78,800 |
| 2009 | $11,801 | $78,800 |
| 2008 | -- | $78,800 |
| 2007 | $11,385 | $78,800 |
| 2006 | -- | $78,800 +3% |
| 2005 | -- | $76,500 |
| 2004 | -- | $76,500 |
| 2003 | -- | $76,500 |
| 2002 | -- | $76,500 |
| 2001 | -- | $76,500 |
Find assessor info on the county website
Monthly payment
Est. payment
Payment breakdown
Explore the cost of this home by adjusting the details. Changes won't be saved.Climate risks
Neighborhood: 07083
Similar homes
- $924,0008 bd5 ba2.8k sqft1013-1015 Madison Ave, Elizabeth City, NJ 07201For Sale
 MLS ID #4056700, Sean Michael Phalon, Corcoran Infinity Properties. GSMLS
 - $1,049,4005 bd4 ba3.9k sqft1410 Raritan Rd, Scotch Plains Twp., NJ 07076For Sale
 MLS ID #4058046, Christopher A. Rose, Realhome Services & Solutions Inc. GSMLS
 - $750,0005 bd2 ba2.3k sqft99 Burke Rd, Union Twp., NJ 07083For Sale
 MLS ID #4055726, Ari Mesmer, Re/Max Select. GSMLS
 - $1,100,0005 bd3 ba2.9k sqft42 N Willow St, Montclair Twp., NJ 07042For Sale
 MLS ID #4056795, Christopher Hill, Century 21 The Crossing. GSMLS
 - $1,069,9996 bd4 ba3.1k sqft197 Garfield Ave, Jersey City, NJ 07305For Sale
 MLS ID #2703354R, ROBERT DEKANSKI. All Jersey MLS
