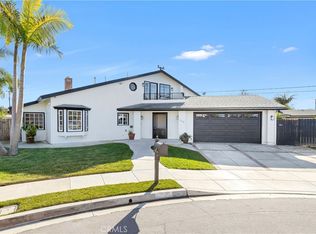
This beautiful home has been completely remodeled inside and out and is ready to welcome it's new owner. This home has been carefully and thoughtfully remodeled boasting functionality whilst maintaining sleek style and finishes. This 4 bed 3 bath is situated in one of Costa Mesa's finest neighborhoods, East Side Heights. Nestled in a cute cul-de-sac, they layout of this home is ideal and can be versatile depending on what you need! Each bedroom features an attached bathroom! The master bedroom is a beautiful sight. The large folding slider that opens up to the beautiful decked backyard provides a lot of natural light. The master walk-in closet is a savvy organizers dream with built in custom closet organizers. The master en suite bathroom is spacious and stylish. Enter into the 2 additional guest bedrooms, in which feature an adjoining bathroom. The 4th bedroom is currently set up as an office and ALSO features an adjoining full bath. Enjoy cozy nights in the living room with the double-sided fireplace. Spark a fire and enjoy a gourmet meal made from the incredible kitchen and dine in the adjacent dining area. The kitchen has been fitted with all brand new stainless steel Viking appliances. The backyard has been beautifully redone with stunning wooden decking and gorgeous landscaping. Providing a great space for backyard parties and BBQs a many! The garage has also been fully refinished and features plenty of storage space and laundry area. Overall, this home will be a smooth move in due to everything being brand new, and the location, you just cant beat.
Sold for $2,400,000
Listed by: Harcourts Prime Properties • Westley Williams • Contact: 949-290-7995
Bought with: Pinnacle Real Estate Group
$2,400,000
459 Lenwood Cir, Costa Mesa, CA 92627
4beds
1,772sqft
Single Family Residence
Built in 1957
5,880 Square Feet Lot
$2,875,700 Zestimate®
$1,354/sqft
$6,649 Estimated rent
Home value
$2,875,700
$2.67M - $3.13M
$6,649/mo
Zestimate® history
Owner options
List your home for rent
$6,649/mo
Rent Zestimate®
Find your next renter with Zillow Rental Manager. Plus, with online applications, you can quickly screen prospective tenants – for free.
$6,649/mo
Rent Zestimate®
Refinance and save
$15,010/mo
Est. payment
Refinancing to a lower rate could help reduce your monthly payments and save thousands over the life of the loan.
$15,010/mo
Est. payment
Explore your selling options
Work with a Zillow partner agent
Leverage their expertise and Zillow's premium Showcase listings to get your home seen by more buyers.
Get startedList with your own agent
Get your home in front of millions of buyers by listing it on Zillow.
Learn how to do itSell it yourself
Take full control of how buyers see your home on Zillow by listing For Sale by Owner (FSBO).
List your homeWhat's special
Double-sided fireplaceMaster en suite bathroomGorgeous landscapingFully refinishedMaster walk-in closetLarge folding sliderIncredible kitchen
Zillow last checked:
Listing updated:
Listed by:
Westley Williams DRE #01974291 949-290-7995,
Harcourts Prime Properties,
Listing Team: Westley Williams Group
Bought with:
Lin Kenny, DRE #01415369
Pinnacle Real Estate Group
Source: CRMLS,MLS#: OC23113751 Originating MLS: California Regional MLS
Originating MLS: California Regional MLSFacts & features
Interior
Bedrooms & bathrooms
- Bedrooms: 4
- Bathrooms: 3
- Full bathrooms: 3
- Main level bathrooms: 3
- Main level bedrooms: 4
Rooms
- Room types: Kitchen, Living Room, Primary Bathroom, Primary Bedroom, Other
Bathroom
- Features: Dual Sinks, Remodeled, Separate Shower
Kitchen
- Features: Quartz Counters, Updated Kitchen
Other
- Features: Walk-In Closet(s)
Heating
- Central
Cooling
- Central Air
Appliances
- Included: Dishwasher, Gas Range, Microwave, Refrigerator, Dryer, Washer
- Laundry: In Garage
Features
- Breakfast Bar, Built-in Features, Quartz Counters, Recessed Lighting, Walk-In Closet(s)
- Flooring: Vinyl
- Has fireplace: Yes
- Fireplace features: Living Room
- Common walls with other units/homes: No Common Walls
Interior area
- Total interior livable area: 1,772 sqft
Property
Parking
- Total spaces: 2
- Parking features: Driveway Up Slope From Street, Garage
- Attached garage spaces: 2
Features
- Levels: One
- Stories: 1
- Entry location: Front Door
- Patio & porch: Deck
- Pool features: None
- Spa features: None
- Has view: Yes
- View description: Neighborhood
Lot
- Size: 5,880 Square Feet
- Features: Cul-De-Sac
Details
- Parcel number: 42515227
- Special conditions: Standard
Construction
Type & style
- Home type: SingleFamily
- Architectural style: Custom,Modern
- Property subtype: Single Family Residence
Condition
- Turnkey
- New construction: No
- Year built: 1957
Utilities & green energy
- Sewer: Public Sewer
- Water: Public
Community & HOA
Community
- Features: Curbs, Storm Drain(s), Street Lights, Sidewalks
- Subdivision: Eastside Heights (Ehcm)
Location
- Region: Costa Mesa
Financial & listing details
- Price per square foot: $1,354/sqft
- Tax assessed value: $2,448,000
- Annual tax amount: $26,736
- Date on market: 6/27/2023
- Cumulative days on market: 54 days
- Listing terms: Cash,Cash to New Loan,Conventional,1031 Exchange
Price history
| Date | Event | Price |
|---|---|---|
| 8/16/2023 | Sold | $2,400,000-5%$1,354/sqft |
Source:  CRMLS #OC23113751 Report a problem CRMLS #OC23113751 Report a problem | ||
| 8/1/2023 | Pending sale | $2,525,000$1,425/sqft |
Source: CRMLS #OC23113751 Report a problem | ||
| 7/17/2023 | Contingent | $2,525,000$1,425/sqft |
Source: CRMLS #OC23113751 Report a problem | ||
| 6/27/2023 | Listed for sale | $2,525,000+60.3%$1,425/sqft |
Source: CRMLS #OC23113751 Report a problem | ||
| 8/15/2022 | Sold | $1,575,000+8.6%$889/sqft |
Source: Public Record Report a problem | ||
| 8/5/2022 | Pending sale | $1,450,000$818/sqft |
Source: CRMLS #OC22155994 Report a problem | ||
Public tax history
| Year | Property taxes | Tax assessment |
|---|---|---|
| 2025 | $26,736 +1.8% | $2,448,000 +2% |
| 2024 | $26,264 -19.2% | $2,400,000 +52.4% |
| 2023 | $32,518 +1854.8% | $1,575,000 +1654.4% |
| 2022 | $1,663 +6.2% | $89,775 +2% |
| 2021 | $1,566 +1.9% | $88,015 +1% |
| 2020 | $1,537 | $87,113 +2% |
| 2019 | $1,537 +2.3% | $85,405 +2% |
| 2018 | $1,502 +3.6% | $83,731 +2% |
| 2017 | $1,450 | $82,090 +2% |
| 2016 | $1,450 +1.8% | $80,481 +1.5% |
| 2015 | $1,425 +3.2% | $79,273 +2% |
| 2014 | $1,381 | $77,721 +0.5% |
| 2013 | -- | $77,370 +2% |
| 2012 | -- | $75,853 +2% |
| 2011 | -- | $74,366 +0.8% |
| 2010 | -- | $73,811 -0.2% |
| 2009 | -- | $73,987 +2% |
| 2008 | -- | $72,537 +2% |
| 2007 | -- | $71,115 +2% |
| 2006 | -- | $69,721 +2% |
| 2005 | -- | $68,354 +2% |
| 2004 | -- | $67,014 +1.9% |
| 2003 | -- | $65,786 +2% |
| 2002 | -- | $64,497 +2% |
| 2001 | $875 +3.4% | $63,233 +2% |
| 2000 | $845 | $61,994 |
Find assessor info on the county website
Neighborhood: 92627
Nearby homes
- $2,025,0003 bd3 ba1.5k sqft462 16th Pl, Costa Mesa, CA 92627Off Market
- $2,443,5003 bd2 ba1.5k sqft453 Lenwood Cir, Costa Mesa, CA 92627Off Market
- $3,273,7005 bd3 ba2.4k sqft468 16th Pl, Costa Mesa, CA 92627Off Market
- $3,050,0004 bd3 ba2.7k sqft469 Lenwood Cir, Costa Mesa, CA 92627Sold
- $2,600,0003 bd2 ba1.7k sqft456 16th Pl, Costa Mesa, CA 92627Sold
- $3,166,2004 bd3 ba2.9k sqft460 Lenwood Cir, Costa Mesa, CA 92627Off Market
- $2,792,3003 bd2 ba1.5k sqft472 Lenwood Cir, Costa Mesa, CA 92627Off Market
- $2,813,9003 bd2 ba1.6k sqft454 Lenwood Cir, Costa Mesa, CA 92627Off Market
Nearby schools
GreatSchools rating
- 10/10Newport Heights Elementary SchoolGrades: K-6Distance: 0.4 mi
- 9/10Horace Ensign Intermediate SchoolGrades: 7-8Distance: 0.6 mi
- 9/10Newport Harbor High SchoolGrades: 9-12Distance: 0.3 mi
Get a cash offer in 3 minutes
Find out how much your home could sell for in as little as 3 minutes with a no-obligation cash offer.
Estimated market value
$2,875,700
Get a cash offer in 3 minutes
Find out how much your home could sell for in as little as 3 minutes with a no-obligation cash offer.
Estimated market value
$2,875,700
- California
- Orange County
- Costa Mesa
- 92627
- 459 Lenwood Cir
Nearby cities
Nearby zip codes
Other Costa Mesa Topics
