Tucked at the end of a quiet cul-de-sac in the coveted Cambridge Estates neighborhood, 469 Lenwood Circle offers a rare blend of warmth, character, and coastal living. Spanning 2,721 square feet, this four-bedroom, three-bath residence is both timeless and inviting from the moment you arrive, welcomed by a charming Dutch door that sets the tone for what’s inside. The main living room is a true centerpiece, featuring soaring vaulted wood-beamed ceilings, a striking brick fireplace, and multiple sets of French doors that open effortlessly to the private backyard, creating an easy indoor-outdoor flow ideal for everyday living and entertaining alike. The kitchen is thoughtfully designed with beautiful natural stone countertops, a sunlit breakfast nook, and seamless connection to a dedicated formal dining room, complete with its own cozy fireplace for intimate gatherings. A secondary living room adds flexibility for relaxed lounging or play. The primary suite is conveniently located on the main level, overlooking the serene pool and private yard, offering a peaceful retreat tucked away from the rest of the home. Two additional bedrooms and a bathroom complete the first floor, while upstairs, a fourth bedroom and bathroom provide an ideal space for guests, a home office, or extended family. Outdoors, the backyard is designed for relaxed entertaining with ample space for dining al fresco, hosting friends, or simply lounging poolside. A thriving side-yard garden invites farm-to-table cooking and adds a thoughtful, lifestyle-driven touch to the property. Perfectly positioned near the vibrant shops, cafes, and restaurants of 17th Street, as well as Newport’s beaches, local parks, and award-winning schools, 469 Lenwood Circle offers the comfort of a quiet residential setting with effortless access to the best of Costa Mesa and Newport Beach living.
Sold for $3,050,000
Listed by: Compass • Mark Taylor • Contact: 949-335-8698
Bought with: Compass
$3,050,000
469 Lenwood Cir, Costa Mesa, CA 92627
4beds
2,721sqft
Single Family Residence
Built in 1957
8,228 Square Feet Lot
$3,074,200 Zestimate®
$1,121/sqft
$7,699 Estimated rent
Home value
$3,074,200
$2.83M - $3.32M
$7,699/mo
Zestimate® history
Owner options
List your home for rent
$7,699/mo
Rent Zestimate®
Find your next renter with Zillow Rental Manager. Plus, with online applications, you can quickly screen prospective tenants – for free.
$7,699/mo
Rent Zestimate®
Refinance and save
$19,205/mo
Est. payment
Refinancing to a lower rate could help reduce your monthly payments and save thousands over the life of the loan.
$19,205/mo
Est. payment
Explore your selling options
Work with a Zillow partner agent
Leverage their expertise and Zillow's premium Showcase listings to get your home seen by more buyers.
Get startedList with your own agent
Get your home in front of millions of buyers by listing it on Zillow.
Learn how to do itSell it yourself
Take full control of how buyers see your home on Zillow by listing For Sale by Owner (FSBO).
List your homeWhat's special
Zillow last checked:
Listing updated:
Listed by:
Mark Taylor DRE #01877391 949-335-8698,
Compass,
Dylan Mason DRE #01709074,
Compass
Bought with:
Daniel Banuelos, DRE #02007567
Compass
Source: CRMLS,MLS#: NP26004760 Originating MLS: California Regional MLS
Originating MLS: California Regional MLSFacts & features
Interior
Bedrooms & bathrooms
- Bedrooms: 4
- Bathrooms: 3
- Full bathrooms: 3
- Main level bathrooms: 2
- Main level bedrooms: 3
Rooms
- Room types: Bedroom, Family Room, Kitchen, Living Room, Primary Bathroom, Primary Bedroom, Other, Dining Room
Primary bedroom
- Features: Main Level Primary
Bedroom
- Features: Bedroom on Main Level
Bathroom
- Features: Closet, Separate Shower, Tub Shower
Kitchen
- Features: Kitchen Island
Other
- Features: Walk-In Closet(s)
Heating
- Central
Cooling
- Central Air
Appliances
- Included: 6 Burner Stove, Dishwasher, Refrigerator
- Laundry: In Garage
Features
- Built-in Features, Balcony, Ceiling Fan(s), Separate/Formal Dining Room, High Ceilings, Open Floorplan, Pantry, Bedroom on Main Level, Main Level Primary, Walk-In Closet(s)
- Flooring: Tile
- Has fireplace: Yes
- Fireplace features: Dining Room, Family Room
- Common walls with other units/homes: No Common Walls
Interior area
- Total interior livable area: 2,721 sqft
Property
Parking
- Total spaces: 2
- Parking features: Garage - Attached
- Attached garage spaces: 2
Features
- Levels: Two
- Stories: 2
- Entry location: 1
- Has private pool: Yes
- Pool features: Private
- Has spa: Yes
- Spa features: Private
- Has view: Yes
- View description: Neighborhood
Lot
- Size: 8,228 Square Feet
- Features: Back Yard, Cul-De-Sac, Front Yard
Details
- Parcel number: 42515226
- Special conditions: Standard
Construction
Type & style
- Home type: SingleFamily
- Property subtype: Single Family Residence
Condition
- New construction: No
- Year built: 1957
Utilities & green energy
- Sewer: Public Sewer
- Water: Public
Community & HOA
Community
- Features: Curbs, Sidewalks
- Subdivision: Cambridge Estates Phase I (Ehce)
Location
- Region: Costa Mesa
Financial & listing details
- Price per square foot: $1,121/sqft
- Tax assessed value: $1,119,136
- Date on market: 1/29/2026
- Cumulative days on market: 23 days
- Listing terms: Cash,Conventional
Price history
| Date | Event | Price |
|---|---|---|
| 3/20/2026 | Sold | $3,050,000+1.8%$1,121/sqft |
Source:  CRMLS #NP26004760 Report a problem CRMLS #NP26004760 Report a problem | ||
| 2/26/2026 | Contingent | $2,995,000$1,101/sqft |
Source: CRMLS #NP26004760 Report a problem | ||
| 2/17/2026 | Listed for sale | $2,995,000+255.5%$1,101/sqft |
Source: CRMLS #NP26004760 Report a problem | ||
| 7/15/2009 | Sold | $842,500-6.3%$310/sqft |
Source: Public Record Report a problem | ||
| 3/2/2009 | Price change | $899,000-5.3%$330/sqft |
Source: NRT California #U9001346 Report a problem | ||
| 1/31/2009 | Price change | $949,000-4.6%$349/sqft |
Source: NRT California #U9001346 Report a problem | ||
| 11/22/2008 | Listed for sale | $995,000$366/sqft |
Source: NRT California #U9001346 Report a problem | ||
Public tax history
| Year | Property taxes | Tax assessment |
|---|---|---|
| 2026 | -- | $1,119,136 +2% |
| 2025 | $12,510 +2.1% | $1,097,193 +2% |
| 2024 | $12,256 +3% | $1,075,680 +2% |
| 2023 | $11,901 +2.7% | $1,054,589 +2% |
| 2022 | $11,594 +2.6% | $1,033,911 +2% |
| 2021 | $11,305 +1.1% | $1,013,639 +1% |
| 2020 | $11,182 | $1,003,246 +2% |
| 2019 | $11,182 +2.2% | $983,575 +2% |
| 2018 | $10,944 +3.8% | $964,290 +2% |
| 2017 | $10,539 | $945,383 +2% |
| 2016 | $10,539 +2.2% | $926,847 +1.5% |
| 2015 | $10,308 +3.4% | $912,925 +2% |
| 2014 | $9,974 | $895,043 +5.2% |
| 2013 | -- | $850,500 +5% |
| 2012 | -- | $810,000 |
| 2011 | -- | $810,000 -4.7% |
| 2010 | -- | $850,000 +46.2% |
| 2009 | -- | $581,276 +2% |
| 2008 | -- | $569,879 +2% |
| 2007 | -- | $558,705 +2% |
| 2006 | -- | $547,750 +2% |
| 2005 | -- | $537,010 +2% |
| 2004 | -- | $526,481 +1.9% |
| 2003 | -- | $516,832 +2% |
| 2002 | -- | $506,699 +2% |
| 2001 | $5,286 +2.7% | $496,764 +2% |
| 2000 | $5,146 | $487,024 |
Find assessor info on the county website
Neighborhood: 92627
Nearby homes
- $2,731,1003 bd2 ba1.5k sqft472 Lenwood Cir, Costa Mesa, CA 92627Off Market
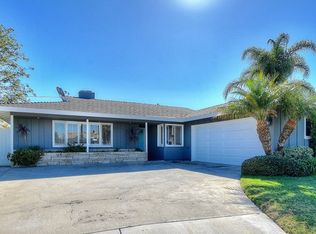
- $2,639,1003 bd2 ba1.7k sqft474 16th Pl, Costa Mesa, CA 92627Off Market
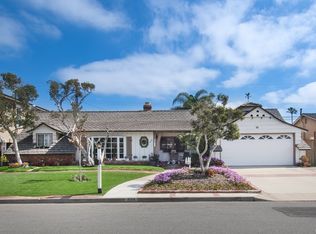
- $3,225,5005 bd3 ba2.4k sqft468 16th Pl, Costa Mesa, CA 92627Off Market
- $2,885,4004 bd2 ba1.7k sqft459 Lenwood Cir, Costa Mesa, CA 92627Off Market
- $2,244,4002 bd2 ba1.5k sqft480 16th Pl, Costa Mesa, CA 92627Off Market
- $2,313,2003 bd2 ba1.5k sqft470 Lenwood Cir, Costa Mesa, CA 92627Off Market
- $1,983,2003 bd3 ba1.5k sqft462 16th Pl, Costa Mesa, CA 92627Off Market
- $3,150,6004 bd3 ba2.9k sqft460 Lenwood Cir, Costa Mesa, CA 92627Off Market
Nearby schools
GreatSchools rating
- 10/10Newport Heights Elementary SchoolGrades: K-6Distance: 0.4 mi
- 9/10Horace Ensign Intermediate SchoolGrades: 7-8Distance: 0.6 mi
- 9/10Newport Harbor High SchoolGrades: 9-12Distance: 0.3 mi
Get a cash offer in 3 minutes
Find out how much your home could sell for in as little as 3 minutes with a no-obligation cash offer.
Estimated market value
$3,074,200
Get a cash offer in 3 minutes
Find out how much your home could sell for in as little as 3 minutes with a no-obligation cash offer.
Estimated market value
$3,074,200
- California
- Orange County
- Costa Mesa
- 92627
- 469 Lenwood Cir
Nearby cities
Nearby zip codes
Other Costa Mesa Topics
