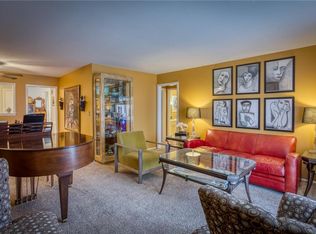
Step into your new home! Main level living nestled within a gated community ideally located within minutes of shopping, restaurants, parks, and schools. Outside you will find manicured lawns, courtyards, and walkways, while the interior has been beautifully updated, providing a move-in ready haven along with a low maintenance lifestyle. The main living areas showcase stunning custom maple hardwood flooring, paired with newly laid carpet in the spacious bedrooms. The primary bedroom offers a generously sized walk-in closet and bath with a walk-in shower for convenience, while the hallway bathroom boasts a tub perfect for soaking away the stresses of a long day. A generously sized second bedroom with ample windows bathing the space in natural sunlight. The kitchen offers ample cabinet space, stainless stainless-steel appliances and a cozy eat-in area. The kitchen area has been equipped with washer/dryer hookups, and if need be, there is washer/dryer access in the common basement area. The basement’s dedicated storage unit offers additional space. Two private patio areas provide a secluded retreat. The larger patio, accessible from the primary bedroom and kitchen, invites you to enjoy a morning cup of coffee, outdoor dining, or an evening cocktail, while the front patio allows for a fantastic evening sunset view. Natural sunlight permeates the unit throughout the day, while the clever floor plan maximizes open plan living of the dining and living room promoting effortless entertaining. HOA fees cover all exterior maintenance/repairs, snow removal, hvac maint/repairs, trash, gas, & water. Access to the pool, fitness center, clubhouse area, and dog park. Covered parking spots are available for rent. Whether interested in a good investment or a place to call home with convenient, easy living and great amenities, don’t miss the chance to come see why this is one of the best values in the city, and one of the best locations in the complex. Owner/Agent.
Sold
Price Unknown
459 W 104th St Unit A, Kansas City, MO 64114
2beds
1,076sqft
Condominium
Built in ----
-- sqft lot
$138,600 Zestimate®
$--/sqft
$1,576 Estimated rent
Home value
$138,600
$125,000 - $154,000
$1,576/mo
Zestimate® history
Owner options
List your home for rent
$1,576/mo
Rent Zestimate®
Find your next renter with Zillow Rental Manager. Plus, with online applications, you can quickly screen prospective tenants – for free.
$1,576/mo
Rent Zestimate®
Refinance and save
$414/mo
Est. payment
Refinancing to a lower rate could help reduce your monthly payments and save thousands over the life of the loan.
$414/mo
Est. payment
Explore your selling options
Work with a Zillow partner agent
Leverage their expertise and Zillow's premium Showcase listings to get your home seen by more buyers.
Get startedList with your own agent
Get your home in front of millions of buyers by listing it on Zillow.
Learn how to do itSell it yourself
Take full control of how buyers see your home on Zillow by listing For Sale by Owner (FSBO).
List your homeWhat's special
Move-in ready havenGenerously sized walk-in closetManicured lawnsStainless-steel appliancesEffortless entertaining
Zillow last checked:
Listing updated:
Listed by:
Patti Schewe 913-244-7682,
Kansas City Regional Homes Inc
Bought with:
Alison Chaplick, SP00235018
Real Broker, LLC
Source: Heartland MLS as distributed by MLS GRID,MLS#: 2594960
Facts & features
Interior
Bedrooms & bathrooms
- Bedrooms: 2
- Bathrooms: 2
- Full bathrooms: 2
Primary bedroom
- Features: Ceramic Tiles
- Level: Main
Bedroom 2
- Features: All Carpet
- Level: Main
Primary bathroom
- Features: Solid Surface Counter
- Level: Main
Bathroom 2
- Features: Solid Surface Counter
- Level: Main
Breakfast room
- Features: Wood Floor
- Level: Main
Dining room
- Features: Wood Floor
- Level: Main
Kitchen
- Features: Wood Floor
- Level: Main
Living room
- Features: Wood Floor
- Level: Main
Heating
- Forced Air, Hot Water, Natural Gas
Cooling
- Electric
Appliances
- Laundry: In Basement, In Kitchen
Features
- Flooring: Carpet, Tile, Wood
- Basement: Concrete,Unfinished
- Has fireplace: No
Interior area
- Total structure area: 1,076
- Total interior livable area: 1,076 sqft
- Finished area above ground: 1,076
- Finished area below ground: 0
Property
Parking
- Parking features: Carport
- Has carport: Yes
Features
- Fencing: Privacy
Lot
- Size: 2,000 Square Feet
Details
- Parcel number: 48944140100000000
- Special conditions: Owner Agent
Construction
Type & style
- Home type: Condo
- Architectural style: Other
- Property subtype: Condominium
Materials
- Stucco & Frame, Synthetic Stucco
- Roof: Composition
Utilities & green energy
- Sewer: Public Sewer
- Water: Public
Community & HOA
Community
- Subdivision: Other
HOA
- Has HOA: Yes
- HOA fee: $414 monthly
- HOA name: The Talisman
Location
- Region: Kansas City
Financial & listing details
- Tax assessed value: $83,310
- Annual tax amount: $1,224
- Date on market: 1/6/2026
- Listing terms: Cash,Conventional,FHA,VA Loan
- Ownership: Private
Price history
| Date | Event | Price |
|---|---|---|
| 2/6/2026 | Sold | -- |
Source:  Heartland MLS as distributed by MLS GRID #2594960 Report a problem Heartland MLS as distributed by MLS GRID #2594960 Report a problem | ||
| 1/9/2026 | Pending sale | $142,000$132/sqft |
Source: Heartland MLS as distributed by MLS GRID #2594960 Report a problem | ||
| 1/6/2026 | Listed for sale | $142,000+610%$132/sqft |
Source: Heartland MLS as distributed by MLS GRID #2594960 Report a problem | ||
| 9/1/2017 | Sold | -- |
Source: Public Record Report a problem | ||
| 10/22/2012 | Sold | -- |
Source: Heartland MLS as distributed by MLS GRID #1797740 Report a problem | ||
| 8/11/2011 | Listing removed | $20,000$19/sqft |
Source: CADY TEAM #217033640 Report a problem | ||
| 7/2/2011 | Price change | $20,000-33.3%$19/sqft |
Source: Weber & Associates #1725869 Report a problem | ||
| 5/29/2011 | Price change | $30,000-14.3%$28/sqft |
Source: Weber & Associates #1725869 Report a problem | ||
| 5/4/2011 | Listed for sale | $35,000$33/sqft |
Source: Weber & Associates #1725869 Report a problem | ||
| 5/23/2001 | Sold | -- |
Source: Public Record Report a problem | ||
Public tax history
| Year | Property taxes | Tax assessment |
|---|---|---|
| 2025 | $1,224 -2.3% | $15,829 -2.5% |
| 2024 | $1,254 +2.1% | $16,237 |
| 2023 | $1,228 +17.7% | $16,237 +35.6% |
| 2022 | $1,043 +0.3% | $11,970 |
| 2021 | $1,040 +6.7% | $11,970 +14.1% |
| 2020 | $975 +10.6% | $10,489 |
| 2019 | $882 | $10,489 +17.5% |
| 2018 | $882 +0.3% | $8,929 |
| 2017 | $879 +3.6% | $8,929 +1.5% |
| 2016 | $848 -1.1% | $8,797 |
| 2014 | $857 -36.8% | $8,797 |
| 2013 | $1,356 +1.3% | $8,797 -36.8% |
| 2012 | $1,338 +8.7% | $13,928 |
| 2011 | $1,231 +0.8% | $13,928 |
| 2010 | $1,222 -1.9% | $13,928 |
| 2009 | $1,245 +0.2% | $13,928 -2% |
| 2008 | $1,243 +17.6% | $14,212 |
| 2007 | $1,057 +0.5% | $14,212 +10% |
| 2006 | $1,052 -0.2% | $12,920 |
| 2005 | $1,054 +0.3% | $12,920 |
| 2004 | $1,051 +31.5% | $12,920 |
| 2003 | $800 +5.3% | $12,920 +32.9% |
| 2002 | $760 +15.7% | $9,725 |
| 2001 | $656 | $9,725 |
Find assessor info on the county website
Neighborhood: Country Lane Estates
Nearby homes
- $114,9002 bd2 ba1k sqft459 W 104th St UNIT C, Kansas City, MO 64114Off Market
- $121,1002 bd2 ba1k sqft459 W 104th St UNIT D, Kansas City, MO 64114Off Market
- $--2 bd3 ba1.9k sqft459 W 104th St UNIT B, Kansas City, MO 64114Sold
- $95,0002 bd2 ba-- sqft443B W 104th St #B, Kansas City, MO 64114Off Market
- $106,7002 bd1 ba1k sqft443 W 104th St APT B, Kansas City, MO 64114Off Market
- $104,5002 bd1 ba1k sqft443 W 104th St APT A, Kansas City, MO 64114Off Market
- $115,2002 bd1 ba1.1k sqft443 W 104th St APT D, Kansas City, MO 64114Off Market
- $116,0002 bd1 ba1k sqft443 W 104th St APT C, Kansas City, MO 64114Off Market
Nearby schools
GreatSchools rating
- 6/10Red Bridge Elementary SchoolGrades: K-5Distance: 0.8 mi
- 3/10Center Middle SchoolGrades: 6-8Distance: 0.6 mi
- 3/10Center Sr. HighGrades: 9-12Distance: 2.3 mi
Get a cash offer in 3 minutes
Find out how much your home could sell for in as little as 3 minutes with a no-obligation cash offer.
Estimated market value
$138,600
Get a cash offer in 3 minutes
Find out how much your home could sell for in as little as 3 minutes with a no-obligation cash offer.
Estimated market value
$138,600
- Missouri
- Jackson County
- Kansas City
- 64114
- Country Lane Estates
- 459 W 104th St Unit A
Nearby cities
Nearby neighborhoods
Nearby zip codes
Other Kansas City Topics
