ACCEPT THE SHIFT right into this wonderful home located in Bennet Place /Stateside. This property has a FANTASTIC ASSUMABLE VA LOAN! AND...$15,000 SELLER CONCESSIONS with acceptable offer! Woohoo for you! This practically new home has 5, yes! 5, great sized bedrooms, 3 full baths and a half bath for your visitors! Where do I begin describing this home?! If your desire was to have a CARPET FREE home, your desire has been fulfilled! 5 generous size bedrooms, 3 complete bathrooms AND if you work from home, you can enjoy your own SEPARATE office space on the main level! The main bedroom is located on the first floor, with an ensuite bathroom and a dream of a wonderful walk in closet met. The spacious living room has an electric fireplace with blower for those chilly evenings and nights of ambience. The kitchen dining/area is spacious to accommodate that large table for holiday gatherings., complete with it's own walk in pantry The separate laundry area even has a tub basin! NEVER run out of hot water with a tankless water heater which operates by propane. The 2nd floor has it's own living space which is always a plus! And...I am not done yet! 2 of the bedrooms have a shared bath and also great sized closets. To add to the 2nd floor bedrooms and additional living space is a bonus room! Onto the outdoors! The back covered patio was extended out for your use. A side garage door was added as an upgrade. Additional outdoor outlets, ceiling fan, and hose locations were added.
The lot size is great so that you are not spending hours mowing the lawn when you can be doing what you REALLY desire. AND last but not least, the home is located in a CUL DE SAC!! Yippee! THIS IS the home you have been waiting for! I applaud your patience and good taste! Now C'mon before it's gone!
Sold for $420,000
$420,000
459 Water Wagon Trail, Jacksonville, NC 28546
5beds
3,125sqft
Single Family Residence
Built in 2021
0.31 Acres Lot
$433,100 Zestimate®
$134/sqft
$2,637 Estimated rent
Home value
$433,100
$411,000 - $455,000
$2,637/mo
Zestimate® history
Owner options
List your home for rent
$2,637/mo
Rent Zestimate®
Find your next renter with Zillow Rental Manager. Plus, with online applications, you can quickly screen prospective tenants – for free.
$2,637/mo
Rent Zestimate®
Refinance and save
$2,529/mo
Est. payment
Refinancing to a lower rate could help reduce your monthly payments and save thousands over the life of the loan.
$2,529/mo
Est. payment
Explore your selling options
Work with a Zillow partner agent
Leverage their expertise and Zillow's premium Showcase listings to get your home seen by more buyers.
Get startedList with your own agent
Get your home in front of millions of buyers by listing it on Zillow.
Learn how to do itSell it yourself
Take full control of how buyers see your home on Zillow by listing For Sale by Owner (FSBO).
List your homeWhat's special
Zillow last checked:
Listing updated:
Listed by:
Jo Ann Flynn 910-554-5823,
JoAnn Vitt Real Estate
Bought with:
Jo Ann Flynn, 157615
JoAnn Vitt Real Estate
Source: Hive MLS,MLS#: 100454616 Originating MLS: Jacksonville Board of Realtors
Originating MLS: Jacksonville Board of RealtorsFacts & features
Interior
Bedrooms & bathrooms
- Bedrooms: 5
- Bathrooms: 4
- Full bathrooms: 3
- 1/2 bathrooms: 1
Rooms
- Room types: Bedroom 1
Bedroom 1
- Level: First
- Dimensions: 14 x 14
Heating
- Heat Pump, Electric
Cooling
- Heat Pump
Appliances
- Included: Built-In Microwave, Refrigerator, Range, Disposal, Dishwasher
- Laundry: Laundry Room
Features
- Master Downstairs, Walk-in Closet(s), Tray Ceiling(s), Entrance Foyer, Ceiling Fan(s), Pantry, Walk-in Shower, Walk-In Closet(s)
- Flooring: LVT/LVP, Tile
- Basement: None
- Attic: Access Only
Interior area
- Total structure area: 3,125
- Total interior livable area: 3,125 sqft
Property
Parking
- Total spaces: 2
- Parking features: Garage Faces Front, Concrete, Off Street, Paved
Features
- Levels: Two
- Stories: 2
- Patio & porch: Covered, Patio
- Exterior features: Cluster Mailboxes
- Fencing: None
Lot
- Size: 0.31 Acres
- Dimensions: 56 x 154 x 127 x 160
- Features: Cul-De-Sac
Details
- Parcel number: 62b169
- Zoning: R-10
- Special conditions: Standard
Construction
Type & style
- Home type: SingleFamily
- Property subtype: Single Family Residence
Materials
- Brick Veneer, Vinyl Siding
- Foundation: Slab
- Roof: Shingle
Condition
- New construction: No
- Year built: 2021
Utilities & green energy
- Sewer: Public Sewer
- Water: Public
- Utilities for property: Sewer Available, Water Available
Community & HOA
Community
- Security: Security System, Smoke Detector(s)
- Subdivision: Stateside
HOA
- Has HOA: Yes
- Amenities included: Clubhouse, Pool, Maintenance Common Areas, Management, Street Lights
- HOA fee: $375 monthly
- HOA name: Premier Management
- HOA phone: 910-679-3012
Location
- Region: Jacksonville
Financial & listing details
- Price per square foot: $134/sqft
- Tax assessed value: $332,385
- Annual tax amount: $2,177
- Date on market: 8/9/2025
- Cumulative days on market: 69 days
- Listing agreement: Exclusive Right To Sell
- Listing terms: Assumable,Cash,Conventional,FHA,USDA Loan,VA Loan
- Road surface type: Paved
Price history
| Date | Event | Price |
|---|---|---|
| 11/8/2024 | Sold | $420,000$134/sqft |
Source:  Hive MLS #100454616 Report a problem Hive MLS #100454616 Report a problem | ||
| 9/14/2024 | Pending sale | $420,000$134/sqft |
Source: Hive MLS #100454616 Report a problem | ||
| 9/2/2024 | Price change | $420,000-1.6%$134/sqft |
Source: Hive MLS #100454616 Report a problem | ||
| 8/24/2024 | Listed for sale | $427,000$137/sqft |
Source: Hive MLS #100454616 Report a problem | ||
| 8/16/2024 | Listing removed | -- |
Source: Hive MLS #100454616 Report a problem | ||
| 7/31/2024 | Price change | $427,000-4%$137/sqft |
Source: Hive MLS #100454616 Report a problem | ||
| 7/8/2024 | Listed for sale | $445,000+35.7%$142/sqft |
Source: Hive MLS #100454616 Report a problem | ||
| 1/5/2022 | Sold | $328,000$105/sqft |
Source: Hive MLS #100259306 Report a problem | ||
| 4/14/2021 | Pending sale | $328,000$105/sqft |
Source: Hive MLS #100259306 Report a problem | ||
| 3/24/2021 | Price change | $328,000+1.5%$105/sqft |
Source: Hive MLS #100259306 Report a problem | ||
| 3/3/2021 | Listed for sale | $323,000$103/sqft |
Source: Hive MLS #100259306 Report a problem | ||
Public tax history
| Year | Property taxes | Tax assessment |
|---|---|---|
| 2025 | $2,177 | $332,385 |
| 2024 | $2,177 | $332,385 |
| 2023 | $2,177 0% | $332,385 |
| 2022 | $2,177 | $332,385 |
| 2021 | -- | -- |
Find assessor info on the county website
Neighborhood: 28546
Nearby homes
- $417,6004 bd3 ba3.2k sqft457 Water Wagon Trl, Jacksonville, NC 28546Off Market
- $389,3003 bd2 ba2.3k sqft461 Water Wagon Trl, Jacksonville, NC 28546Off Market
- $352,9004 bd2 ba2k sqft455 Water Wagon Trl, Jacksonville, NC 28546Off Market
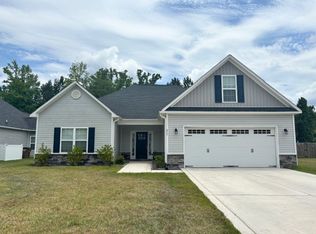
- $445,5005 bd4 ba3k sqft468 Water Wagon Trl, Jacksonville, NC 28546Off Market
- $372,9004 bd3 ba2.3k sqft464 Water Wagon Trl, Jacksonville, NC 28546Sold
- $428,7004 bd3 ba3.1k sqft453 Water Wagon Trl, Jacksonville, NC 28546Off Market
- $435,0004 bd2 ba2.5k sqft462 Water Wagon Trl, Jacksonville, NC 28546For Sale
- $322,5003 bd2 ba1.8k sqft466 Water Wagon Trl, Jacksonville, NC 28546Sold
Nearby schools
GreatSchools rating
- 7/10Stateside ElementaryGrades: K-5Distance: 1 mi
- 6/10Northwoods Park MiddleGrades: 6-8Distance: 7.3 mi
- 6/10Jacksonville HighGrades: 9-12Distance: 6.8 mi
Schools provided by the listing agent
- Elementary: Stateside
- Middle: Northwoods Park
- High: Jacksonville
Source: Hive MLS. This data may not be complete. We recommend contacting the local school district to confirm school assignments for this home.
Get a cash offer in 3 minutes
Find out how much your home could sell for in as little as 3 minutes with a no-obligation cash offer.
Estimated market value
$433,100
Get a cash offer in 3 minutes
Find out how much your home could sell for in as little as 3 minutes with a no-obligation cash offer.
Estimated market value
$433,100
- North Carolina
- Onslow County
- Jacksonville
- 28546
- 459 Water Wagon Trail
Nearby cities
Nearby zip codes
Other Jacksonville Topics
