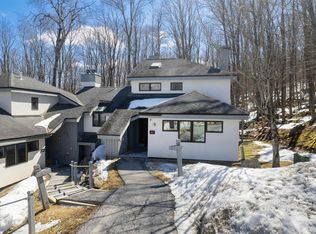
Located in The Woods Resort & Spa, this spacious, fully furnished & equipped end-unit 3-bedroom, 3.5-bath condo offers the perfect blend of comfort, convenience, and opportunity. With approximately 1,800 square feet of living space, the layout is ideal for both relaxing getaways and entertaining after a day in the mountains. Enjoy the added privacy of an end unit along with a private deck—perfect for taking in the fresh mountain air or unwinding after a day of skiing, hiking, or biking. Each of the three bedrooms features its own full bathroom access, providing privacy and flexibility for guests or rental potential, while an additional half bath adds everyday convenience. The inviting living area is centered around a working fireplace—perfect for cozy winter evenings after hitting the slopes. A washer and dryer are conveniently located in the unit for added comfort and ease. Owners and guests enjoy access to The Woods’ premier amenities, including a fitness center, indoor pool, and on-site spa services. Ideally situated just minutes from world-class skiing, golf courses, and mountain biking trails, this location makes year-round recreation effortless. With an excellent seasonal rental history, this property presents a fantastic opportunity for both personal enjoyment and income generation. Rarely available, this is currently the only 3-bedroom condo on the market in The Woods complex, making it a unique opportunity to own in one of Killington’s most desirable communities. Seller is a Vermont licensed real estate agent.
Closed
Zillow last checked:
Listing updated:
Bought with:
Kyle Kershner
Killington Pico Realty
Source: PrimeMLS,MLS#: 5087968
Price history
| Date | Event | Price |
|---|---|---|
| 6/12/2026 | Sold | $655,000+0.9%$364/sqft |
Source:  PrimeMLS #5087968 Report a problem PrimeMLS #5087968 Report a problem | ||
| 5/18/2026 | Listing removed | $2,700$2/sqft |
Source: Zillow Rentals Report a problem | ||
| 5/9/2026 | Listed for sale | $649,000+80.8%$361/sqft |
Source: PrimeMLS #5087968 Report a problem | ||
| 4/23/2026 | Price change | $2,700-15.6%$2/sqft |
Source: Zillow Rentals Report a problem | ||
| 3/20/2026 | Listed for rent | $3,200-39.6%$2/sqft |
Source: Zillow Rentals Report a problem | ||
| 7/7/2025 | Listing removed | $5,300$3/sqft |
Source: Zillow Rentals Report a problem | ||
| 6/5/2025 | Price change | $5,300+112%$3/sqft |
Source: Zillow Rentals Report a problem | ||
| 5/30/2025 | Listed for rent | $2,500$1/sqft |
Source: Zillow Rentals Report a problem | ||
| 10/9/2020 | Sold | $359,000+38.1%$199/sqft |
Source: PrimeMLS #4815993 Report a problem | ||
| 10/5/2018 | Sold | $260,000$144/sqft |
Source: PrimeMLS #4714070 Report a problem | ||

Sell for more on Zillow
Get a Zillow Showcase℠ listing at no additional cost and you could sell for .
$658,400
2% more
+$13,168
With Zillow Showcase(estimated)
$671,568
