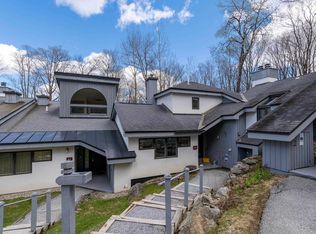
This spacious townhouse style mountain retreat has 2 bedrooms and a loft and is a sought-after end unit at The Woods Resort & Spa in Killington. This natural light filled unit is perfect for year-round living, a vacation home, or rental unit. The mudroom and foyer have tiled floors and plenty of closets for gearing up for the mountain. Close to the entryway you will find a half bath, washer, dryer, and multiple closet spaces including a couple of owner’s closets and a closet for ski gear. The bedrooms are located on separate floors, and each has a full ensuite bathroom for maximum privacy. The primary bathroom has a large whirlpool tub and sauna to help you unwind after a hard day of work or play. The family room has vaulted ceilings, a wood burning fireplace, built in cabinets, and display shelves. The dining room has a sliding door that leads to a private porch for summer meals or morning coffee listening to the birds in your peaceful oasis. The kitchen is open to both the dining room and family room and has a breakfast bar. It is fully equipped with a gas stove, dishwasher, full size refrigerator, and microwave. Sold fully furnished with nest thermostats for convenience. Ownership includes access to the health club which has tennis courts, a fitness room, large indoor pool, hot tub, steam room, and sauna. There is also an onsite spa and wine bar. You can rent the entire unit or just the lower bedroom suite as a lock-out. Schedule a showing today so you don’t miss out on this one!
Closed
Listed by: Killington Pico Realty • Jessica Posch
Bought with: Ski Country Real Estate
$530,000
459 Woods Lane #D7, Killington, VT 05157
2beds
1,372sqft
Condominium
Built in 1987
-- sqft lot
$532,200 Zestimate®
$386/sqft
$2,535 Estimated rent
Home value
$532,200
$431,000 - $655,000
$2,535/mo
Zestimate® history
Owner options
List your home for rent
$2,535/mo
Rent Zestimate®
Find your next renter with Zillow Rental Manager. Plus, with online applications, you can quickly screen prospective tenants – for free.
$2,535/mo
Rent Zestimate®
Refinance and save
$3,062/mo
Est. payment
Refinancing to a lower rate could help reduce your monthly payments and save thousands over the life of the loan.
$3,062/mo
Est. payment
Explore your selling options
Work with a Zillow partner agent
Leverage their expertise and Zillow's premium Showcase listings to get your home seen by more buyers.
Get startedList with your own agent
Get your home in front of millions of buyers by listing it on Zillow.
Learn how to do itSell it yourself
Take full control of how buyers see your home on Zillow by listing For Sale by Owner (FSBO).
List your homeWhat's special
Wood burning fireplaceNatural light filled unitPlenty of closets
Zillow last checked:
Listing updated:
Listed by:
Jessica Posch,
Killington Pico Realty 802-422-3600
Bought with:
Michelle E Lord
Ski Country Real Estate
Source: PrimeMLS,MLS#: 5082098
Facts & features
Interior
Bedrooms & bathrooms
- Bedrooms: 2
- Bathrooms: 3
- Full bathrooms: 2
- 1/2 bathrooms: 1
Heating
- Propane, Wood, Baseboard, Hot Water
Cooling
- None
Appliances
- Included: Dishwasher, Dryer, Microwave, Gas Range, Refrigerator, Washer, Tankless Water Heater, Exhaust Fan
Features
- Cathedral Ceiling(s), Ceiling Fan(s), Dining Area, Hearth, Kitchen/Dining, Primary BR w/ BA, Natural Light, Natural Woodwork, Sauna, Soaking Tub, Indoor Storage, Vaulted Ceiling(s), Programmable Thermostat, Smart Thermostat
- Flooring: Carpet, Tile
- Windows: Blinds, Drapes, Skylight(s), Window Treatments
- Has basement: No
- Number of fireplaces: 1
- Fireplace features: Fireplace Screens/Equip, Wood Burning, 1 Fireplace
- Furnished: Yes
Interior area
- Total structure area: 1,407
- Total interior livable area: 1,372 sqft
- Finished area above ground: 1,372
- Finished area below ground: 0
Property
Parking
- Parking features: Paved, On Site
Accessibility
- Accessibility features: 1st Floor 1/2 Bathroom, 1st Floor Bedroom, 1st Floor Full Bathroom, Paved Parking, 1st Floor Laundry
Features
- Levels: Two
- Stories: 2
- Patio & porch: Covered Porch
- Exterior features: Trash
Lot
- Features: Condo Development, Country Setting, Landscaped, Recreational, Wooded, Near Skiing
Details
- Parcel number: 58818510865
- Zoning description: Business
Construction
Type & style
- Home type: Condo
- Architectural style: Contemporary
- Property subtype: Condominium
Materials
- Wood Frame, Stucco Exterior
- Foundation: Concrete Slab
- Roof: Asphalt Shingle
Condition
- New construction: No
- Year built: 1987
Utilities & green energy
- Electric: Circuit Breakers
- Sewer: Public Sewer
- Utilities for property: Cable Available, Propane, Phone Available
Community & HOA
Community
- Security: Carbon Monoxide Detector(s), Smoke Detector(s)
HOA
- Has HOA: Yes
- Amenities included: Maintenance Structure, Fitness Center, Master Insurance, Recreation Room, Landscaping, Common Acreage, Spa/Hot Tub, Sauna, Snow Removal, Tennis Court(s), Trash Removal
- Services included: Cable TV, Maintenance Grounds, Plowing, Recreation, Trash, Water, Condo Association Fee, HOA Fee, Internet, Firewood
- Additional fee info: Fee: $1027
Location
- Region: Killington
Financial & listing details
- Price per square foot: $386/sqft
- Tax assessed value: $155,480
- Annual tax amount: $5,218
- Date on market: 4/4/2026
- Exclusions: Personal items, some artwork
- Road surface type: Paved
Price history
| Date | Event | Price |
|---|---|---|
| 7/2/2026 | Sold | $530,000-3.5%$386/sqft |
Source:  PrimeMLS #5082098 Report a problem PrimeMLS #5082098 Report a problem | ||
| 4/4/2026 | Listed for sale | $549,000+208.4%$400/sqft |
Source: PrimeMLS #5082098 Report a problem | ||
| 4/4/2016 | Sold | $178,000$130/sqft |
Source: Public Record Report a problem | ||
Public tax history
| Year | Property taxes | Tax assessment |
|---|---|---|
| 2024 | -- | $155,480 |
| 2023 | -- | $155,480 |
| 2022 | -- | $155,480 |
| 2021 | -- | $155,480 |
| 2020 | -- | $155,480 |
| 2019 | -- | $155,480 |
| 2018 | -- | $155,480 |
| 2017 | -- | $155,480 |
| 2016 | -- | $155,480 +9905.1% |
| 2015 | -- | $1,554 |
| 2014 | -- | $1,554 |
| 2013 | -- | $1,554 -0.4% |
| 2009 | -- | $1,560 |
Find assessor info on the county website
Neighborhood: Killington Village
Nearby homes
- $655,0003 bd4 ba1.8k sqft459 Woods Ln #D6, Killington, VT 05751Sold
- $625,0003 bd4 ba1.9k sqft459 Woods Ln UNIT D-4, Killington, VT 05751Sold

- $530,7002 bd3 ba1.5k sqft300 Woods Ln #C2, Killington, VT 05751Off Market
- $535,800-- bd-- ba-- sqft306 Woods Ln #C7, Killington, VT 05751Off Market
- $576,300-- bd-- ba-- sqft306 Woods Ln UNIT C-8, Killington, VT 05751Off Market
- $579,800-- bd-- ba-- sqft304 Woods Ln #C5, Killington, VT 05751Off Market
- $732,0003 bd4 ba1.8k sqft459 Woods Rd #D6, Killington, VT 05751Off Market
- $600,0004 bd4 ba1.8k sqft300 Woods Ln UNIT C-1, Killington, VT 05751Sold
Nearby schools
GreatSchools rating
- 9/10Killington Elementary SchoolGrades: PK-6Distance: 0.9 mi
- 9/10Woodstock Senior Uhsd #4Grades: 7-12Distance: 13 mi
Schools provided by the listing agent
- Elementary: Killington Elementary School
- Middle: Woodstock Union Middle School
- High: Woodstock Union High School
- District: Mountain Views Supervisory Union
Source: PrimeMLS. This data may not be complete. We recommend contacting the local school district to confirm school assignments for this home.
Sell for more on Zillow
Get a Zillow Showcase℠ listing at no additional cost and you could sell for .
$532,200
2% more
+$10,644
With Zillow Showcase(estimated)
$542,844
Sell for more on Zillow
Get a Zillow Showcase℠ listing at no additional cost and you could sell for .
$532,200
2% more
+$10,644
With Zillow Showcase(estimated)
$542,844
- Vermont
- Rutland County
- Killington
- 05751
- Killington Village
- 459 Woods Lane Unit D7
