Under Construction. The Magnolia floor plan offers a comfortable two-story layout featuring 4 bedrooms and 2.5 bathrooms, ideal for those seeking both space and functionality. The main floor includes a spacious family room adjacent to the dining area, with a covered patio extending from the Living room for outdoor enjoyment. The kitchen provides direct access to the dining space, and a separate laundry room sits conveniently near the two-car garage entrance. The primary suite, located on the first floor, includes a private bathroom and a walk-in closet, creating a peaceful retreat. Upstairs, a versatile loft area is surrounded by three additional bedrooms, making it perfect for a cozy lounge or play area. The Magnolia balances everyday convenience with thoughtful design for a welcoming home environment. Sample Images
New construction
$439,990
4590 E FIREFLY LANE, ST CLOUD, FL 34772
4beds
2,111sqft
Single Family Residence
Built in 2026
5,400 Square Feet Lot
$439,200 Zestimate®
$208/sqft
$88/mo HOA
What's special
Spacious family roomDining area
- 15 days
- 119
- 4
Likely to sell faster than
Zillow last checked:
Listing updated:
Listed by:
Nancy Pruitt, PA 352-552-7574,
OLYMPUS EXECUTIVE REALTY INC 407-469-0090
Source: Stellar MLS,MLS#: G5119600 Originating MLS: Orlando Regional
Facts & features
Interior
Bedrooms & bathrooms
- Bedrooms: 4
- Bathrooms: 3
- Full bathrooms: 2
- 1/2 bathrooms: 1
Rooms
- Room types: Utility Room, Loft
Primary bedroom
- Features: En Suite Bathroom, Walk-In Closet(s)
- Level: First
- Area: 1950 Square Feet
- Dimensions: 130x15
Bedroom 2
- Features: Built-in Closet
- Level: Second
- Area: 130.98 Square Feet
- Dimensions: 11.8x11.1
Bedroom 3
- Features: Walk-In Closet(s)
- Level: Second
- Area: 129.8 Square Feet
- Dimensions: 11.8x11
Bedroom 4
- Features: Built-in Closet
- Level: Second
- Area: 129.8 Square Feet
- Dimensions: 11.8x11
Great room
- Level: First
- Area: 255 Square Feet
- Dimensions: 15x17
Kitchen
- Level: First
- Area: 150 Square Feet
- Dimensions: 15x10
Loft
- Features: No Closet
- Level: Second
- Area: 155.4 Square Feet
- Dimensions: 14x11.1
Heating
- Central, Electric, Heat Pump
Cooling
- Central Air
Appliances
- Included: Oven, Cooktop, Dishwasher, Disposal, Microwave, Range Hood, Tankless Water Heater
- Laundry: Inside, Laundry Room
Features
- High Ceilings, In Wall Pest System, Kitchen/Family Room Combo, Living Room/Dining Room Combo, Open Floorplan, Primary Bedroom Main Floor, Solid Surface Counters, Solid Wood Cabinets, Split Bedroom, Stone Counters, Thermostat, Vaulted Ceiling(s), Walk-In Closet(s)
- Flooring: Carpet, Ceramic Tile, Laminate
- Doors: Sliding Doors
- Has fireplace: No
Interior area
- Total structure area: 2,724
- Total interior livable area: 2,111 sqft
Property
Parking
- Total spaces: 2
- Parking features: Driveway
- Attached garage spaces: 2
- Has uncovered spaces: Yes
- Details: Garage Dimensions: 19x20
Features
- Levels: Two
- Stories: 2
- Patio & porch: Covered, Front Porch, Porch
- Exterior features: Awning(s), Irrigation System, Sidewalk
- Has view: Yes
- View description: Trees/Woods, Pond
- Has water view: Yes
- Water view: Pond
Lot
- Size: 5,400 Square Feet
- Dimensions: 45 x 120
- Features: Cleared, City Lot, Sidewalk
- Residential vegetation: Mature Landscaping, Trees/Landscaped
Details
- Parcel number: 122730374200012000
- Zoning: P-D
- Special conditions: None
Construction
Type & style
- Home type: SingleFamily
- Architectural style: Craftsman,Key West
- Property subtype: Single Family Residence
- Attached to another structure: Yes
Materials
- Block, Cement Siding, Stucco
- Foundation: Slab
- Roof: Shingle
Condition
- Under Construction
- New construction: Yes
- Year built: 2026
Details
- Builder model: Magnolia Evelation 1
- Builder name: DREAM FINDERS HOMES
- Warranty included: Yes
Utilities & green energy
- Sewer: Public Sewer
- Water: Public
- Utilities for property: Cable Available, Electricity Available, Natural Gas Available, Street Lights, Underground Utilities, Water Available, Water Connected
Community & HOA
Community
- Features: Community Mailbox, Deed Restrictions, Irrigation-Reclaimed Water, Park, Playground, Pool, Tennis Court(s)
- Security: Smoke Detector(s)
- Pet fee: $0 monthly
- Subdivision: WATERLIN
HOA
- Has HOA: Yes
- Amenities included: Fence Restrictions, Pickleball Court(s), Playground, Pool, Recreation Facilities, Tennis Court(s), Trail(s)
- Services included: Maintenance Grounds, Pool Maintenance, Private Road
- HOA fee: $88 monthly
- HOA name: Government Management Services-George Flint
- HOA phone: 407-841-5524
- Second HOA name: GENTRY
- Second HOA phone: 407-709-0878
Location
- Region: Saint Cloud
Financial & listing details
- Price per square foot: $208/sqft
- Annual tax amount: $12,400
- Date on market: 10/28/2026
- Cumulative days on market: 16 days
- Listing terms: Cash,Conventional,FHA,VA Loan
- Ownership: Fee Simple
- Total actual rent: 0
- Electric utility on property: Yes
- Road surface type: Paved, Asphalt
Estimated market value
$439,200
$417,000 - $461,000
$2,518/mo
Price history
| Date | Event | Price |
|---|---|---|
| 10/29/2026 | Listed for sale | $439,990$208/sqft |
Source:  Stellar MLS #G5119600 Report a problem | ||
Public tax history
Tax history is unavailable.
Monthly payment
Est. payment
Payment breakdown
Explore the cost of this home by adjusting the details. Changes won't be saved.Climate risks
Neighborhood: 34772
Nearby schools
Schools provided by the listing agent
- Elementary: Canoe Creek K-8
- Middle: Canoe Creek K-8
- High: Harmony High
Source: Stellar MLS. This data may not be complete. We recommend contacting the local school district to confirm school assignments for this home.
- $437,9904 bd3 ba2.1k sqft4572 Firefly Ln, Saint Cloud, FL 34772Pending

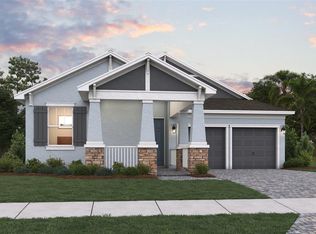
- $479,9904 bd3 ba2.2k sqft4566 Firefly Ln, Saint Cloud, FL 34772New Construction
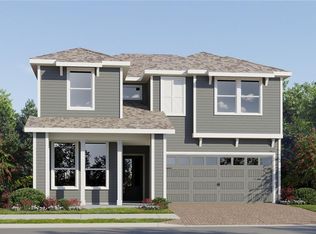
- $476,6003 bd2 ba1.7k sqft4565 Canoe Creek Rd, Saint Cloud, FL 34772Off Market
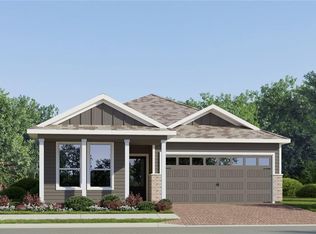
- $420,2405 bd3 ba2.5k sqft4533 Hawk Tail Ln, Saint Cloud, FL 34772New Construction
Similar homes
- $--4 bd2 ba1.9k sqft3796 Briarwood Estates Cir, Saint Cloud, FL 34772Auction
 Auction.com 2
- $376,2404 bd3 ba2k sqft4553 FORGE ROAD, ST CLOUD, FL 34772New Construction
 MLS ID #O6456800, Ben Goldstein, LENNAR REALTY. Stellar MLS
- $379,2494 bd5 ba1.9k sqft4590 FORGE ROAD, ST CLOUD, FL 34772New Construction
 MLS ID #O6457042, Ben Goldstein, LENNAR REALTY. Stellar MLS
- $447,7404 bd3 ba2.3k sqft4597 EDGEL PASS, ST CLOUD, FL 34772New Construction
 MLS ID #O6451672, Ben Goldstein, LENNAR REALTY. Stellar MLS
- $420,2405 bd3 ba2.5k sqft4533 HAWK TAIL LANE, ST CLOUD, FL 34772New ConstructionStellar MLS
- $579,0004 bd2 ba2k sqft4325 MILDRED BASS ROAD, ST CLOUD, FL 34772For SaleMLS ID #S5160936, Norquy Pagan, NONA LEGACY POWERED BY LA ROSA. Stellar MLS
- $439,7404 bd3 ba2.3k sqft4537 EDGEL PASS, ST CLOUD, FL 34772New ConstructionStellar MLS
- $479,9904 bd3 ba2.2k sqft4566 FIREFLY LANE, ST CLOUD, FL 34772New ConstructionStellar MLS
- $444,7404 bd3 ba2.3k sqft4579 EDGEL PASS, ST CLOUD, FL 34772New ConstructionMLS ID #O6448680, Ben Goldstein, LENNAR REALTY. Stellar MLS
- $443,7404 bd3 ba2.3k sqft4567 EDGEL PASS, ST CLOUD, FL 34772New ConstructionMLS ID #O6448679, Ben Goldstein, LENNAR REALTY. Stellar MLS
- $441,7404 bd3 ba2.3k sqft4549 EDGEL PASS, ST CLOUD, FL 34772New ConstructionMLS ID #O6446951, Ben Goldstein, LENNAR REALTY. Stellar MLS
- $440,0004 bd3 ba2.8k sqft3699 MOCA DRIVE, ST CLOUD, FL 34772For SaleMLS ID #O6418854, Donnamarie Ebanks, COLDWELL BANKER REALTY. Stellar MLS
- $414,9905 bd3 ba2.5k sqft4584 FORGE ROAD, ST CLOUD, FL 34772New ConstructionMLS ID #O6444821, Ben Goldstein, LENNAR REALTY. Stellar MLS
- $413,9004 bd2 ba1.9k sqft3920 CABO ROJO DRIVE, ST CLOUD, FL 34772For SaleMLS ID #S5160809, Melba Bravo, OLYMPUS EXECUTIVE REALTY INC. Stellar MLS
