Virtually Staged. Welcome to country living at its best in St. Cloud!!! This beautiful 4-bedroom, 2-bath home sits on an impressive 4.78 fully fenced acres, offering the perfect blend of privacy, space, and endless possibilities. A brand-new roof will be installed prior to closing! With NO HOA, you'll have the freedom to bring your boats, trucks, trailers, horses, and recreational toys. Dreaming of a homestead? There's plenty of room for a chicken coop, gardening, animals, or your own hobby farm. Inside, you'll find tile flooring throughout, a spacious kitchen featuring a large island, and an oversized 8' x 5' laundry room. The generous 20' x 20' family room provides plenty of space for gathering and entertaining, while the large enclosed lanai overlooks the expansive backyard and offers the perfect setting for relaxing or creating your own outdoor oasis. With so much room to enjoy, you can even add a playground, swimming pool, or additional outdoor living space. Step outside and embrace the lifestyle you've been dreaming of! The expansive acreage offers endless opportunities for gardening, recreation, outdoor entertaining, or simply enjoying the peace and privacy of country living. A versatile storage shed provides additional space for a workshop, hobbies, equipment, or extra storage. Enjoy the best of both worlds with peaceful country living while remaining conveniently close to Lakefront Park, offering boating, fishing, waterfront recreation, walking trails, and family activities. Lake Nona Medical City, shopping, restaurants, golf courses, and everyday conveniences are nearby, with Orlando International Airport, Walt Disney World, and Universal Orlando within an easy drive. If you've been searching for acreage, privacy, NO HOA, and the freedom to create the lifestyle you've always wanted, this St. Cloud Manor property is a must-see. Bring your toys, bring your animals, and make this exceptional property your
For sale
$579,000
4325 MILDRED BASS ROAD, ST CLOUD, FL 34772
4beds
2,040sqft
Single Family Residence
Built in 1998
4.78 Acres Lot
$596,800 Zestimate®
$284/sqft
$-- HOA
What's special
Expansive backyardTile flooring throughout
- 1 day
- 255
- 31
Zillow last checked:
Listing updated:
Listed by:
Norquy Pagan 407-738-2276,
NONA LEGACY POWERED BY LA ROSA 407-270-6841
Source: Stellar MLS,MLS#: S5160936 Originating MLS: Osceola
Facts & features
Interior
Bedrooms & bathrooms
- Bedrooms: 4
- Bathrooms: 2
- Full bathrooms: 2
Primary bedroom
- Features: Walk-In Closet(s)
- Level: First
- Area: 169 Square Feet
- Dimensions: 13x13
Bedroom 1
- Features: Built-in Closet
- Level: First
- Area: 130 Square Feet
- Dimensions: 10x13
Bedroom 2
- Features: Built-in Closet
- Level: First
- Area: 144 Square Feet
- Dimensions: 12x12
Bedroom 3
- Features: Built-in Closet
- Level: First
- Area: 143 Square Feet
- Dimensions: 13x11
Dining room
- Level: First
Kitchen
- Level: First
- Area: 195 Square Feet
- Dimensions: 15x13
Living room
- Level: First
Utility room
- Level: First
- Area: 40 Square Feet
- Dimensions: 8x5
Heating
- Central
Cooling
- Central Air
Appliances
- Included: Dishwasher, Disposal, Range, Refrigerator
- Laundry: Inside, Laundry Room
Features
- Ceiling Fan(s), Eating Space In Kitchen, Open Floorplan, Walk-In Closet(s)
- Flooring: Porcelain Tile
- Has fireplace: No
Interior area
- Total structure area: 2,856
- Total interior livable area: 2,040 sqft
Video & virtual tour
Property
Parking
- Total spaces: 2
- Parking features: Garage
- Garage spaces: 2
- Details: Garage Dimensions: 22x20
Features
- Levels: One
- Stories: 1
- Patio & porch: Covered, Enclosed, Screened
- Exterior features: Lighting, RV Hookup, Storage
- Fencing: Cross Fenced,Wood
- Has view: Yes
- View description: Trees/Woods
Lot
- Size: 4.78 Acres
- Features: Conservation Area, Corner Lot, In County, Pasture, Zoned for Horses
- Residential vegetation: Mature Landscaping
Details
- Parcel number: 012730495000011250
- Zoning: OAC
- Special conditions: None
Construction
Type & style
- Home type: SingleFamily
- Architectural style: Ranch
- Property subtype: Single Family Residence
Materials
- Block
- Foundation: Slab
- Roof: Shingle
Condition
- Completed
- New construction: No
- Year built: 1998
Utilities & green energy
- Sewer: Septic Tank
- Water: Well
- Utilities for property: Cable Connected, Electricity Connected, Underground Utilities
Community & HOA
Community
- Pet fee: $0 monthly
- Subdivision: S L & I C
HOA
- Has HOA: No
Location
- Region: Saint Cloud
Financial & listing details
- Price per square foot: $284/sqft
- Tax assessed value: $408,200
- Annual tax amount: $4,293
- Date on market: 11/12/2026
- Cumulative days on market: 1 day
- Listing terms: Cash,Conventional,FHA,USDA Loan,VA Loan
- Ownership: Fee Simple
- Total actual rent: 0
- Electric utility on property: Yes
- Road surface type: Paved
Estimated market value
$596,800
$543,000 - $662,000
$2,434/mo
Price history
| Date | Event | Price |
|---|---|---|
| 11/12/2026 | Listed for sale | $579,000+60.8%$284/sqft |
Source:  Stellar MLS #S5160936 Report a problem | ||
| 12/17/2019 | Sold | $360,000+44.1%$176/sqft |
Source: Public Record Report a problem | ||
| 4/20/2017 | Sold | $249,900+160.6%$123/sqft |
Source: Public Record Report a problem | ||
| 6/23/2011 | Sold | $95,900-31.5%$47/sqft |
Source: Stellar MLS #S4678309 Report a problem | ||
| 3/3/2011 | Listing removed | $139,900$69/sqft |
Source: GODWIN REALTY GROUP #S4678309 Report a problem | ||
| 2/5/2011 | Price change | $139,900-6.7%$69/sqft |
Source: GODWIN REALTY GROUP #S4678309 Report a problem | ||
| 1/15/2011 | Price change | $149,900-6.3%$73/sqft |
Source: GODWIN REALTY GROUP #S4678309 Report a problem | ||
| 1/2/2011 | Price change | $159,900-5.9%$78/sqft |
Source: GODWIN REALTY GROUP #S4678309 Report a problem | ||
| 12/19/2010 | Price change | $169,900-10.5%$83/sqft |
Source: GODWIN REALTY GROUP #S4678309 Report a problem | ||
| 11/19/2010 | Listed for sale | $189,900$93/sqft |
Source: GODWIN REALTY GROUP #S4678309 Report a problem | ||
Public tax history
| Year | Property taxes | Tax assessment |
|---|---|---|
| 2025 | $4,293 +5% | $408,200 +0.1% |
| 2024 | $4,089 +2.1% | $407,600 +15.9% |
| 2023 | $4,004 +4.1% | $351,800 +10.6% |
| 2022 | $3,847 +0.7% | $318,100 +15.9% |
| 2021 | $3,821 +1.4% | $274,500 +4.6% |
| 2020 | $3,767 -3.8% | $262,500 +13.1% |
| 2019 | $3,916 | $232,000 +11.2% |
| 2018 | $3,916 +10.2% | $208,700 +94.9% |
| 2017 | $3,554 +141.7% | $107,069 +15.6% |
| 2016 | $1,470 +17.2% | $92,623 +0.7% |
| 2015 | $1,255 +2.9% | $91,980 +0.8% |
| 2014 | $1,220 | $91,250 +1.5% |
| 2013 | -- | $89,902 +1.7% |
| 2012 | -- | $88,400 -12.9% |
| 2011 | -- | $101,500 -8.4% |
| 2010 | -- | $110,800 -24.5% |
| 2009 | -- | $146,700 -52.3% |
| 2008 | -- | $307,400 -1.8% |
| 2007 | -- | $313,000 +14.2% |
| 2006 | -- | $274,100 +49.4% |
| 2005 | -- | $183,500 +43.8% |
| 2004 | -- | $127,600 |
| 2003 | -- | $127,600 +39.4% |
| 2002 | $1,086 +2.3% | $91,539 +1.6% |
| 2001 | $1,062 +1.9% | $90,097 +3% |
| 2000 | $1,042 | $87,473 |
Find assessor info on the county website
Monthly payment
Est. payment
Payment breakdown
Explore the cost of this home by adjusting the details. Changes won't be saved.Climate risks
Neighborhood: 34772
Nearby schools
Schools provided by the listing agent
- Elementary: Canoe Creek K-8
- High: Harmony High
Source: Stellar MLS. This data may not be complete. We recommend contacting the local school district to confirm school assignments for this home.


Similar homes
- $580,0005 bd4 ba2.9k sqft4105 BOB WHITE COURT, ST CLOUD, FL 34772For Sale

 MLS ID #S5158879, Shani Lokhnath, SHANI BUILDERS & REALTY LLC. Stellar MLS
- $550,0003 bd2 ba1.4k sqftS L & I C, Saint Cloud, FL 34772For Sale
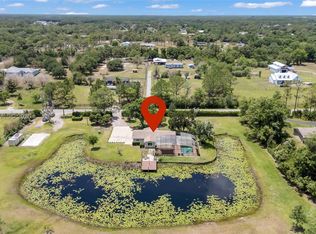
 MLS ID #A12028815, Cristina Candelaria, EXP Realty LLC. MIAMI
- $549,9003 bd2 ba1.2k sqft4450 QUAIL ROOST RD, ST CLOUD, FL 34772For Sale
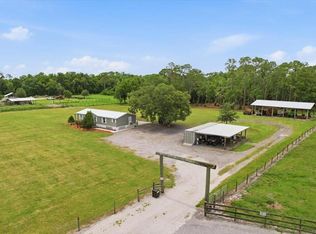 MLS ID #S5152336, Chris Woeste, TIE TEAM REALTY LLC. Stellar MLS
- $729,0003 bd3 ba1.9k sqft4349 PACKARD AVENUE, ST CLOUD, FL 34772For Sale
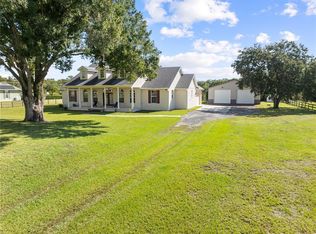 MLS ID #S5158190, Racquel Schroeder, EAST PARK REALTY LLC. Stellar MLS
- $515,0002 bd2 ba1.1k sqft4465 STORY ROAD, ST CLOUD, FL 34772For SaleMLS ID #O6431818, Jennifer Wade, EXP REALTY LLC. Stellar MLS
- $595,9003 bd2 ba1.4k sqft3980 DOE DRIVE, ST CLOUD, FL 34772For SaleMLS ID #S5157911, Viktor Concepcion, NONA LEGACY POWERED BY LA ROSA. Stellar MLS
- $489,0003 bd1 ba1.3k sqft3954 LA SALLE AVENUE, ST CLOUD, FL 34772For SaleMLS ID #S5149221, Christina Jordan Davis, HERITAGE REAL ESTATE AGENCY LLC. Stellar MLS
- $795,0004 bd3 ba2.5k sqft4441 DEER RUN ROAD, ST CLOUD, FL 34772For SaleMLS ID #G5116927, Keith Caulk, PREMIER SOTHEBYS INT'L REALTY. Stellar MLS
- $379,2494 bd5 ba1.9k sqft4590 FORGE ROAD, ST CLOUD, FL 34772New ConstructionMLS ID #O6457042, Ben Goldstein, LENNAR REALTY. Stellar MLS
- $376,2404 bd3 ba2k sqft4553 FORGE ROAD, ST CLOUD, FL 34772New ConstructionMLS ID #O6456800, Ben Goldstein, LENNAR REALTY. Stellar MLS
- $434,5003 bd2 ba1.3k sqft4805 HUNTING LODGE DRIVE, ST CLOUD, FL 34772For SaleMLS ID #A4711602, Sara Ochs, REALLOOK.COM. Stellar MLS
- $479,9904 bd3 ba2.2k sqft4566 FIREFLY LANE, ST CLOUD, FL 34772New ConstructionStellar MLS
- $769,9994 bd3 ba2.5k sqft4256 LA SALLE AVE, ST CLOUD, FL 34772New ConstructionMLS ID #S5151066, Stephanie Peterson, PA, TIE TEAM REALTY LLC. Stellar MLS
- $699,9005 bd3 ba2.6k sqft4730 QUAIL ROOST ROAD, ST CLOUD, FL 34772For SaleMLS ID #O6398808, Chad Vaughan, REAL BROKER, LLC. Stellar MLS
- $599,9003 bd3 ba2.1k sqft347 STEED GAIT LOOP, ST CLOUD, FL 34772New ConstructionStellar MLS
