Pristine and well maintained. Quiet, private yard with arbor, fire pit and natural rock wall border, no back neighbors! Open and inviting front porch. Step into spacious... vaulted ceilings, crown molding. Living room, dining room, large kitchen island, stainless steel appliances. Morning room with sliding doors to covered screened in deck. 2 bedrooms. Primary bedroom with walk in closet w/ custom shelving and finishes as well as double sinks and walk in shower. Upgrades include: concrete - extra wide driveway. 2.5 car garage (25 wide x 26 deep) - heated with gas unit heater. Built in shelving, pull down stairs to attic. Screen garage door, sink. HWT is located in garage allowing for extra storage in house. Chair lift to house. Gutter guards with some heated guards. Sprinkler system is AQUA. Upgraded windows - tilt in, roof, siding. Facade skirting is double insulated. Screened in covered deck. Patio and shed. Dog limit - one 50lbs max. Best of all...no property taxes! Clubhouse with kitchen for entertaining!
Closed
$290,000
4590 Leytonstone Ave, Clarence, NY 14031
2beds
1,620sqft
Manufactured Home, Single Family Residence
Built in 2014
5,625 Square Feet Lot
$314,300 Zestimate®
$179/sqft
$2,007 Estimated rent
Home value
$314,300
$295,000 - $333,000
$2,007/mo
Zestimate® history
Owner options
List your home for rent
$2,007/mo
Rent Zestimate®
Find your next renter with Zillow Rental Manager. Plus, with online applications, you can quickly screen prospective tenants – for free.
$2,007/mo
Rent Zestimate®
Refinance and save
$2,003/mo
Est. payment
Refinancing to a lower rate could help reduce your monthly payments and save thousands over the life of the loan.
$2,003/mo
Est. payment
Explore your selling options
Work with a Zillow partner agent
Leverage their expertise and Zillow's premium Showcase listings to get your home seen by more buyers.
Get startedList with your own agent
Get your home in front of millions of buyers by listing it on Zillow.
Learn how to do itSell it yourself
Take full control of how buyers see your home on Zillow by listing For Sale by Owner (FSBO).
List your homeWhat's special
Walk in closetDouble sinksCrown moldingVaulted ceilingsGutter guardsNatural rock wall borderSliding doors
Zillow last checked:
Listing updated:
Listed by:
Kathleen M DiMillo 716-622-0530,
HUNT Real Estate Corporation
Bought with:
Joanne B Shubert, 30SH0934990
Howard Hanna WNY Inc
Source: NYSAMLSs,MLS#: B1509802 Originating MLS: Buffalo
Originating MLS: BuffaloFacts & features
Interior
Bedrooms & bathrooms
- Bedrooms: 2
- Bathrooms: 2
- Full bathrooms: 2
- Main level bathrooms: 2
- Main level bedrooms: 2
Bedroom 1
- Level: First
Bedroom 2
- Level: First
Family room
- Level: First
Kitchen
- Level: First
Heating
- Gas, Forced Air
Cooling
- Central Air
Appliances
- Included: Built-In Range, Built-In Oven, Dryer, Dishwasher, Exhaust Fan, Gas Cooktop, Disposal, Gas Water Heater, Microwave, Refrigerator, Range Hood, Washer
- Laundry: Main Level
Features
- Breakfast Bar, Ceiling Fan(s), Separate/Formal Dining Room, Separate/Formal Living Room, Kitchen Island, Pantry, Pull Down Attic Stairs, Sliding Glass Door(s), Bedroom on Main Level, Main Level Primary
- Flooring: Carpet, Ceramic Tile, Hardwood, Varies
- Doors: Sliding Doors
- Basement: None
- Attic: Pull Down Stairs
- Has fireplace: No
Interior area
- Total structure area: 1,620
- Total interior livable area: 1,620 sqft
Property
Parking
- Total spaces: 2.5
- Parking features: Attached, Garage, Heated Garage, Water Available, Driveway, Garage Door Opener
- Attached garage spaces: 2.5
Accessibility
- Accessibility features: Stair Lift, See Remarks
Features
- Levels: One
- Stories: 1
- Patio & porch: Deck, Open, Patio, Porch
- Exterior features: Concrete Driveway, Deck, Sprinkler/Irrigation, Patio
Lot
- Size: 5,625 Square Feet
- Dimensions: 75 x 75
- Features: Rectangular, Rectangular Lot
Details
- Additional structures: Shed(s), Storage
- Parcel number: 000000
- Lease amount: $695
- Special conditions: Standard
Construction
Type & style
- Home type: MobileManufactured
- Architectural style: Manufactured Home,Mobile Home,Ranch
- Property subtype: Manufactured Home, Single Family Residence
Materials
- Vinyl Siding, Copper Plumbing, PEX Plumbing
- Foundation: Block, Pillar/Post/Pier
- Roof: Asphalt
Condition
- Resale
- Year built: 2014
Utilities & green energy
- Electric: Circuit Breakers
- Sewer: Septic Tank
- Water: Connected, Public
- Utilities for property: Cable Available, Water Connected
Community & HOA
Community
- Senior community: Yes
Location
- Region: Clarence
Financial & listing details
- Price per square foot: $179/sqft
- Tax assessed value: $114,000
- Date on market: 11/13/2023
- Cumulative days on market: 24 days
- Listing terms: Cash,Conventional
- Body type: Double Wide
Price history
| Date | Event | Price |
|---|---|---|
| 2/29/2024 | Sold | $290,000-3.3%$179/sqft |
Source:  NYSAMLSs #B1509802 Report a problem NYSAMLSs #B1509802 Report a problem | ||
| 12/10/2023 | Pending sale | $300,000$185/sqft |
Source: NYSAMLSs #B1509802 Report a problem | ||
| 11/14/2023 | Listed for sale | $300,000-9.1%$185/sqft |
Source: NYSAMLSs #B1509802 Report a problem | ||
| 11/12/2023 | Listing removed | -- |
Source: Owner Report a problem | ||
| 10/31/2023 | Listed for sale | $329,900$204/sqft |
Source: Owner Report a problem | ||
| 10/20/2023 | Listing removed | -- |
Source: Owner Report a problem | ||
| 10/18/2023 | Listed for sale | $329,900$204/sqft |
Source: Owner Report a problem | ||
Public tax history
| Year | Property taxes | Tax assessment |
|---|---|---|
| 2025 | -- | $172,100 |
| 2024 | -- | $172,100 +51% |
| 2023 | -- | $114,000 |
| 2022 | -- | $114,000 |
| 2021 | -- | $114,000 +16.3% |
| 2020 | -- | $98,000 |
| 2019 | -- | $98,000 |
| 2018 | -- | $98,000 -8.4% |
| 2017 | $1,309 +40.7% | $107,000 |
| 2016 | $930 | $107,000 |
| 2015 | -- | $107,000 |
| 2014 | -- | -- |
Find assessor info on the county website
Neighborhood: 14031
Nearby homes
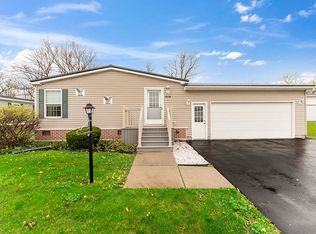
- $274,8003 bd2 ba1.5k sqft4594 Leytonstone Ave, Clarence, NY 14031Off Market
- $243,8003 bd2 ba1.6k sqft4545 Leytonstone Ave, Clarence, NY 14031Off Market
- $109,0003 bd2 ba1.7k sqft4575 Leytonstone Ave, Clarence, NY 14031Off Market
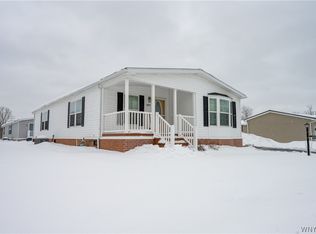
- $255,0002 bd2 ba1.4k sqft4597 Leytonstone Ave, Clarence, NY 14031Sold
- $109,0003 bd2 ba1.7k sqft4575 Leytonstone Ave, Clarence, NY 14031Off Market
- $260,0002 bd2 ba1.6k sqft4606 Leytonstone Ave, Clarence, NY 14031Sold
- $300,0002 bd2 ba2k sqft4568 Leytonstone Ave, Clarence, NY 14031Sold
- $284,0002 bd2 ba1.8k sqft4546 E Lewisham Way, Clarence, NY 14031Off Market
Nearby schools
GreatSchools rating
- 6/10Harris Hill Elementary SchoolGrades: K-5Distance: 2.7 mi
- 7/10Clarence Middle SchoolGrades: 6-8Distance: 1.7 mi
- 10/10Clarence Senior High SchoolGrades: 9-12Distance: 0.2 mi
Schools provided by the listing agent
- District: Clarence
Source: NYSAMLSs. This data may not be complete. We recommend contacting the local school district to confirm school assignments for this home.
Sell for more on Zillow
Get a Zillow Showcase℠ listing at no additional cost and you could sell for .
$314,300
2% more
+$6,286
With Zillow Showcase(estimated)
$320,586
- New York
- Erie County
- Clarence
- 14031
- 4590 Leytonstone Ave
Nearby cities
Nearby zip codes
Other Clarence Topics
