Maintenance-free, open front porch welcomes you to this ranch style home located in a 55+ community in Clarence. The bright and cheery kitchen features a custom island, recessed lighting, stainless steel appliances, pantry, glass back splash and formal dining room. The morning room (currently being used as an office) is adjacent to the kitchen and leads you out to the permanently covered deck. The living room boasts vaulted ceilings and wall-to-wall carpets that extend through both bedrooms. The primary bedroom has a walk-in closet and walk-in shower. The 2 bedrooms are nice in size with large closet space. Hall has another full bath with shower and tub. Pride shines throughout this gorgeous home with over 1600 square feet. You pay no property taxes, just a low monthly land lease that includes cable TV and use of the resident/community center, game room, exercise room, group activities and parties. If that's not enough-this beautiful home is situated on a very private lot with no rear neighbors!
Closed
$260,000
4606 Leytonstone Ave, Clarence, NY 14031
2beds
1,620sqft
Manufactured Home, Single Family Residence
Built in 2013
435 Square Feet Lot
$-- Zestimate®
$160/sqft
$2,113 Estimated rent
Home value
Not available
Estimated sales range
Not available
$2,113/mo
Zestimate® history
Owner options
List your home for rent
$2,113/mo
Rent Zestimate®
Find your next renter with Zillow Rental Manager. Plus, with online applications, you can quickly screen prospective tenants – for free.
$2,113/mo
Rent Zestimate®
Refinance and save
$1,787/mo
Est. payment
Refinancing to a lower rate could help reduce your monthly payments and save thousands over the life of the loan.
$1,787/mo
Est. payment
Explore your selling options
Work with a Zillow partner agent
Leverage their expertise and Zillow's premium Showcase listings to get your home seen by more buyers.
Get startedList with your own agent
Get your home in front of millions of buyers by listing it on Zillow.
Learn how to do itSell it yourself
Take full control of how buyers see your home on Zillow by listing For Sale by Owner (FSBO).
List your homeWhat's special
Ranch style homeExercise roomWalk-in closetRecessed lightingVaulted ceilingsCustom islandGame room
Zillow last checked:
Listing updated:
Listed by:
Kelly Glinski 716-432-4779,
Howard Hanna WNY Inc.
Bought with:
Loretta Carr-Stock, 10301224544
Keller Williams Realty WNY
Source: NYSAMLSs,MLS#: B1491407 Originating MLS: Buffalo
Originating MLS: BuffaloFacts & features
Interior
Bedrooms & bathrooms
- Bedrooms: 2
- Bathrooms: 2
- Full bathrooms: 2
- Main level bathrooms: 2
- Main level bedrooms: 2
Heating
- Gas, Forced Air
Cooling
- Central Air
Appliances
- Included: Built-In Range, Built-In Oven, Electric Cooktop, Gas Water Heater, Refrigerator
- Laundry: Main Level
Features
- Separate/Formal Dining Room, Entrance Foyer, Separate/Formal Living Room, Kitchen Island, Living/Dining Room, Pantry, Bedroom on Main Level, Bath in Primary Bedroom, Main Level Primary, Primary Suite
- Flooring: Carpet, Laminate, Varies
- Basement: None
- Has fireplace: No
Interior area
- Total structure area: 1,620
- Total interior livable area: 1,620 sqft
Property
Parking
- Total spaces: 2
- Parking features: Attached, Garage
- Attached garage spaces: 2
Accessibility
- Accessibility features: Stair Lift, See Remarks
Features
- Levels: One
- Stories: 1
- Patio & porch: Deck, Open, Porch
- Exterior features: Blacktop Driveway, Deck
Lot
- Size: 435 Square Feet
Details
- Parcel number: 143200071000000302800050
- Lease amount: $695
- Special conditions: Standard
Construction
Type & style
- Home type: MobileManufactured
- Architectural style: Manufactured Home,Ranch
- Property subtype: Manufactured Home, Single Family Residence
Materials
- Vinyl Siding
- Foundation: Other, See Remarks
Condition
- Resale
- Year built: 2013
Utilities & green energy
- Sewer: Connected, Septic Tank
- Water: Connected, Public
- Utilities for property: Cable Available, Sewer Connected, Water Connected
Community & HOA
HOA
- Amenities included: Clubhouse
Location
- Region: Clarence
Financial & listing details
- Price per square foot: $160/sqft
- Tax assessed value: $114,000
- Annual tax amount: $1,379
- Date on market: 8/15/2023
- Cumulative days on market: 38 days
- Listing terms: Cash,Conventional
Price history
| Date | Event | Price |
|---|---|---|
| 10/13/2023 | Sold | $260,000-8.8%$160/sqft |
Source:  NYSAMLSs #B1491407 Report a problem NYSAMLSs #B1491407 Report a problem | ||
| 9/28/2023 | Pending sale | $285,000$176/sqft |
Source: NYSAMLSs #B1491407 Report a problem | ||
| 9/23/2023 | Contingent | $285,000$176/sqft |
Source: NYSAMLSs #B1491407 Report a problem | ||
| 9/1/2023 | Price change | $285,000-5%$176/sqft |
Source: NYSAMLSs #B1491407 Report a problem | ||
| 8/16/2023 | Listed for sale | $300,000$185/sqft |
Source: NYSAMLSs #B1491407 Report a problem | ||
Public tax history
| Year | Property taxes | Tax assessment |
|---|---|---|
| 2018 | $1,379 | $98,000 -2% |
| 2017 | $1,379 +58.6% | $100,000 |
| 2016 | $870 | $100,000 |
| 2015 | -- | $100,000 |
Find assessor info on the county website
Neighborhood: 14031
Nearby homes
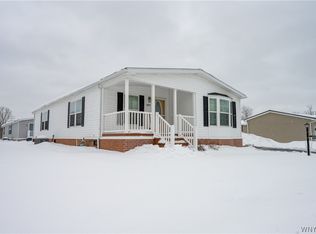
- $255,0002 bd2 ba1.4k sqft4597 Leytonstone Ave, Clarence, NY 14031Sold
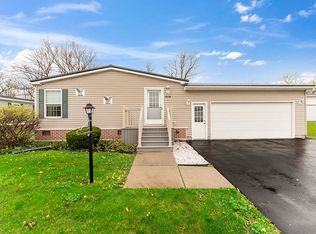
- $274,8003 bd2 ba1.5k sqft4594 Leytonstone Ave, Clarence, NY 14031Off Market
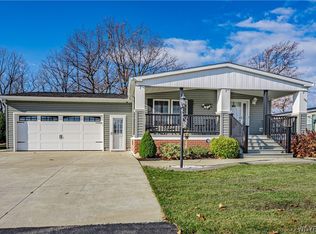
- $290,0002 bd2 ba1.6k sqft4590 Leytonstone Ave, Clarence, NY 14031Sold
- $254,7003 bd2 ba1.7k sqft9744 Sandringham Dr, Clarence, NY 14031Off Market
- $249,1003 bd2 ba1.7k sqft9740 Sandringham Dr, Clarence, NY 14031Off Market
- $266,3002 bd2 ba1.6k sqft4637 Roehampton Way, Clarence, NY 14031Off Market
- $236,1003 bd2 ba1.6k sqft4652 Roehampton Way, Clarence, NY 14031Off Market
- $270,1002 bd2 ba2k sqft4629 Kings Cross Ave, Clarence, NY 14031Off Market
Nearby schools
GreatSchools rating
- 6/10Harris Hill Elementary SchoolGrades: K-5Distance: 2.7 mi
- 7/10Clarence Middle SchoolGrades: 6-8Distance: 1.6 mi
- 10/10Clarence Senior High SchoolGrades: 9-12Distance: 0.2 mi
Schools provided by the listing agent
- District: Clarence
Source: NYSAMLSs. This data may not be complete. We recommend contacting the local school district to confirm school assignments for this home.
- New York
- Erie County
- Clarence
- 14031
- 4606 Leytonstone Ave
Nearby cities
Nearby zip codes
Other Clarence Topics
