Welcome to Bexley, renowned as one of the country's finest communities, praised for its exceptional range of builders, diverse home designs, strong sense of community, prime location, and award-winning amenities. Discover the allure of this captivating corner-unit townhome, offering breathtaking pond views and surrounded by lush green preservation areas from every angle. Immerse yourself in the essence of Florida living with this move-in ready home, featuring a fully covered roof patio and screen enclosure, perfect for enjoying the year-round outdoor experience. This upgraded residence boasts added electrical outlets and ceiling fans throughout the patio, new luxury vinyl stairs and flooring in all bedrooms, as well as a striking accent wall in the living room. The laundry area has been thoughtfully enhanced with additional cabinets for added convenience. Accessibility to the Veterans Parkway and SR-54, allows seamless travel in any direction. Services, shops and restaurants just around the corner, further solidifying this community as an all-time favorite and highly sought-after place to call home. Be a part of the Bexley community, where exceptional living meets unparalleled convenience.
Sold for $129,260
$129,260
4591 Bexley Village Dr, Land O Lakes, FL 34638
3beds
1,755sqft
Townhouse
Built in 2019
5,114 Square Feet Lot
$341,200 Zestimate®
$74/sqft
$2,692 Estimated rent
Home value
$341,200
$321,000 - $362,000
$2,692/mo
Zestimate® history
Owner options
List your home for rent
$2,692/mo
Rent Zestimate®
Find your next renter with Zillow Rental Manager. Plus, with online applications, you can quickly screen prospective tenants – for free.
$2,692/mo
Rent Zestimate®
Refinance and save
$1,134/mo
Est. payment
Refinancing to a lower rate could help reduce your monthly payments and save thousands over the life of the loan.
$1,134/mo
Est. payment
Explore your selling options
Work with a Zillow partner agent
Leverage their expertise and Zillow's premium Showcase listings to get your home seen by more buyers.
Get startedList with your own agent
Get your home in front of millions of buyers by listing it on Zillow.
Learn how to do itSell it yourself
Take full control of how buyers see your home on Zillow by listing For Sale by Owner (FSBO).
List your homeWhat's special
Finest communitiesElectrical outletsPrime locationExceptional range of buildersCeiling fans throughoutNew luxury vinyl stairs
Zillow last checked:
Listing updated:
Listed by:
Jose Cardenas Sanchez 281-827-0223,
PREMIER SOTHEBYS INTL REALTY 813-217-5288
Bought with:
Annemarie Pikus, 3297115
BAIRD REALTY GROUP
Source: Stellar MLS,MLS#: T3455121 Originating MLS: Tampa
Originating MLS: Tampa
Facts & features
Interior
Bedrooms & bathrooms
- Bedrooms: 3
- Bathrooms: 3
- Full bathrooms: 2
- 1/2 bathrooms: 1
Primary bedroom
- Features: Walk-In Closet(s)
- Level: Second
- Dimensions: 14x14
Bedroom 2
- Features: Walk-In Closet(s)
- Level: Second
- Dimensions: 12x10
Bedroom 3
- Features: Walk-In Closet(s)
- Level: Second
- Dimensions: 12x10
Dining room
- Level: First
- Dimensions: 12x12
Kitchen
- Level: First
- Dimensions: 10x12
Living room
- Level: First
- Dimensions: 12x12
Heating
- Central
Cooling
- Central Air
Appliances
- Included: Dishwasher, Disposal, Microwave, Range, Refrigerator, Tankless Water Heater
Features
- Eating Space In Kitchen, PrimaryBedroom Upstairs, Open Floorplan, Solid Surface Counters
- Flooring: Ceramic Tile, Laminate
- Windows: Blinds, ENERGY STAR Qualified Windows, Hurricane Shutters
- Has fireplace: No
- Common walls with other units/homes: Corner Unit,End Unit
Interior area
- Total structure area: 2,155
- Total interior livable area: 1,755 sqft
Property
Parking
- Total spaces: 2
- Parking features: Garage - Attached
- Attached garage spaces: 2
Features
- Levels: Two
- Stories: 2
- Patio & porch: Covered, Enclosed, Front Porch, Screened, Side Porch
- Exterior features: Irrigation System, Sidewalk
- Has view: Yes
- View description: Garden, Park/Greenbelt, Water, Pond
- Has water view: Yes
- Water view: Water,Pond
Lot
- Size: 5,114 Square Feet
- Features: Corner Lot, Landscaped
Details
- Parcel number: 1826170010049000010
- Zoning: MPUD
- Special conditions: None
Construction
Type & style
- Home type: Townhouse
- Architectural style: Florida,Traditional
- Property subtype: Townhouse
Materials
- Block, Wood Frame
- Foundation: Slab
- Roof: Shingle
Condition
- Completed
- New construction: No
- Year built: 2019
Details
- Builder model: Landcaster
- Builder name: Lennar
Utilities & green energy
- Sewer: Public Sewer
- Water: Public
- Utilities for property: Electricity Connected, Fiber Optics, Propane, Public, Sewer Available, Street Lights, Water Connected
Community & HOA
Community
- Features: Community Mailbox, Deed Restrictions, Park, Playground, Sidewalks
- Security: Security System, Smoke Detector(s)
- Pet fee: $0 monthly
- Subdivision: BEXLEY SOUTH PH 2B PRCL 4
HOA
- Has HOA: Yes
- Amenities included: Park, Playground, Pool, Recreation Facilities, Trail(s)
- Services included: Common Area Taxes, Community Pool, Maintenance Grounds
- HOA fee: $201 monthly
- HOA name: Rizzetta & Co
- HOA phone: 813-514-0400
- Second HOA name: Bexley HOA
Location
- Region: Land O Lakes
Financial & listing details
- Price per square foot: $74/sqft
- Tax assessed value: $343,408
- Annual tax amount: $5,314
- Date on market: 7/6/2023
- Cumulative days on market: 3 days
- Listing terms: Cash,Conventional,FHA,VA Loan
- Ownership: Fee Simple
- Total actual rent: 0
- Electric utility on property: Yes
- Road surface type: Asphalt
Price history
| Date | Event | Price |
|---|---|---|
| 12/18/2025 | Sold | $129,260-67.7%$74/sqft |
Source: Public Record Report a problem | ||
| 9/5/2023 | Sold | $400,000-3.6%$228/sqft |
Source:  Stellar MLS #T3455121 Report a problem Stellar MLS #T3455121 Report a problem | ||
| 7/10/2023 | Pending sale | $415,000$236/sqft |
Source: Stellar MLS #T3455121 Report a problem | ||
| 7/6/2023 | Listed for sale | $415,000+65.3%$236/sqft |
Source: Stellar MLS #T3455121 Report a problem | ||
| 6/30/2020 | Sold | $251,000-0.4%$143/sqft |
Source: Stellar MLS #T3233523 Report a problem | ||
| 4/29/2019 | Sold | $251,900$144/sqft |
Source: Public Record Report a problem | ||
Public tax history
| Year | Property taxes | Tax assessment |
|---|---|---|
| 2024 | $8,349 +43.7% | $343,408 -7.3% |
| 2023 | $5,810 +9.3% | $370,343 +47.8% |
| 2022 | $5,314 +3.1% | $250,630 +9% |
| 2021 | $5,153 +11.1% | $229,864 +14.7% |
| 2020 | $4,638 +68.4% | $200,404 +347.9% |
| 2019 | $2,754 | $44,748 +483.3% |
| 2018 | $2,754 +38.8% | $7,671 +274.9% |
| 2017 | $1,984 | $2,046 |
Find assessor info on the county website
Neighborhood: 34638
Nearby homes
- $327,0003 bd2 ba1.6k sqft4597 Bexley Village Dr, Land O Lakes, FL 34638Off Market
- $2,7503 bd3 ba1.6k sqft4603 Bexley Village Dr, Land O Lakes, FL 34638For Rent

- $229,864-- bd2 ba1.7k sqft4593 Bexley Village Dr, Land O Lakes, FL 34638Off Market
- $379,0003 bd3 ba1.7k sqft4609 Bexley Village Dr, Land O Lakes, FL 34638For Sale
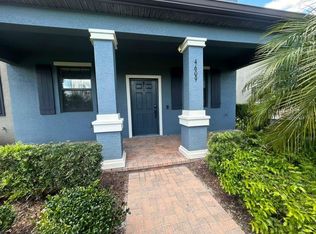
- $348,5003 bd3 ba1.7k sqft4615 Bexley Village Dr, Land O Lakes, FL 34638Off Market
- $229,864-- bd3 ba1.7k sqft4617 Bexley Village Dr, Land O Lakes, FL 34638Off Market
- $315,4003 bd2 ba1.6k sqft4621 Bexley Village Dr, Land O Lakes, FL 34638Off Market
- $376,0003 bd3 ba1.7k sqft17316 Cruiser Bnd, Land O Lakes, FL 34638Sold
Nearby schools
GreatSchools rating
- 6/10Bexley Elementary SchoolGrades: PK-5Distance: 0.5 mi
- 7/10Charles S. Rushe Middle SchoolGrades: 6-8Distance: 1.9 mi
- 7/10Sunlake High SchoolGrades: 9-12Distance: 1.9 mi
Schools provided by the listing agent
- Elementary: Bexley Elementary School
- Middle: Charles S. Rushe Middle-PO
- High: Sunlake High School-PO
Source: Stellar MLS. This data may not be complete. We recommend contacting the local school district to confirm school assignments for this home.
Get a cash offer in 3 minutes
Find out how much your home could sell for in as little as 3 minutes with a no-obligation cash offer.
Estimated market value
$341,200
Get a cash offer in 3 minutes
Find out how much your home could sell for in as little as 3 minutes with a no-obligation cash offer.
Estimated market value
$341,200
- Florida
- Pasco County
- Land O Lakes
- 34638
- 4591 Bexley Village Dr
Nearby cities
Nearby neighborhoods
Nearby zip codes
Other Land O Lakes Topics
