LOCATION LOCATION LOCATION!!!! Live in Bexley — one of the most complete resort-style communities in the area! Welcome to your next home featuring 3 bedrooms, 2.5 bathrooms, and a spacious corner lot, perfect for first-time home buyers or anyone looking for comfort, style, and convenience. This beautiful townhome features an open floor plan with separate living and dining areas, creating the perfect balance for entertaining and everyday living. Enjoy abundant natural light throughout, granite countertops, stainless steel appliances, natural gas with a gas stove, storm shutters, and a spacious primary suite upstairs featuring a walk-in closet and double sinks. The primary bathroom includes a modern glass-door shower, adding a sleek and elegant touch. Windows recently pressure washed and front door freshly painted. Step outside to your private patio, perfect for morning coffee or relaxing evenings, plus enjoy the convenience of a 2-car garage connected by a covered walkway for easy access on rainy days and guest parking spots located directly in front of the property. The HOA provides a low-maintenance lifestyle and includes irrigation, lawn maintenance, and exterior pest control. Residents enjoy resort-style amenities including a pool, splash park, fitness center, soccer field, dog park, parks, playgrounds, and scenic walking and biking trails. Conveniently located with easy access to Downtown Tampa and Tampa International Airport via the Veterans Expressway, and near top-rated schools, restaurants, coffee shops, ice cream places, a gas station, hospital access, and the largest HUB in the area. The property taxes currently reflect the non-homestead (investment property) tax assessment, as this is not the owner’s primary residence.
Pending
Price cut: $10K (5/31)
$379,000
4609 BEXLEY VILLAGE DRIVE, LAND O LAKES, FL 34638
3beds
1,755sqft
:
Get pre-qualified$2,710/mo
Townhouse
Built in 2019
5,114 Square Feet Lot
$376,100 Zestimate®
$216/sqft
$180/mo HOA
What's special
Private patioGranite countertopsOpen floor planModern glass-door showerSpacious primary suite upstairsSpacious corner lotAbundant natural light throughout
- 122 days |
- 261 |
- 7 |
Zillow last checked:
Listing updated:
Listed by:
Catalina Breton 813-532-0665,
S P O R T REALTY GROUP INC. 813-452-8301
Source: Stellar MLS,MLS#: TB8494038 Originating MLS: Suncoast Tampa
Originating MLS: Suncoast Tampa
Facts & features
Interior
Bedrooms & bathrooms
- Bedrooms: 3
- Bathrooms: 3
- Full bathrooms: 2
- 1/2 bathrooms: 1
Rooms
- Room types: Family Room, Great Room, Utility Room
Primary bedroom
- Features: Ceiling Fan(s), Dual Sinks, En Suite Bathroom, Shower No Tub, Walk-In Closet(s)
- Level: Second
- Area: 168 Square Feet
- Dimensions: 12x14
Bedroom 2
- Features: Ceiling Fan(s), Built-in Closet
- Level: Second
- Area: 120 Square Feet
- Dimensions: 12x10
Bedroom 3
- Features: Ceiling Fan(s), Built-in Closet
- Level: Second
- Area: 120 Square Feet
- Dimensions: 12x10
Dining room
- Level: First
- Area: 144 Square Feet
- Dimensions: 12x12
Great room
- Features: Ceiling Fan(s)
- Level: First
- Area: 196 Square Feet
- Dimensions: 14x14
Kitchen
- Features: Breakfast Bar, Granite Counters, Kitchen Island, Pantry
- Level: First
- Area: 120 Square Feet
- Dimensions: 10x12
Living room
- Features: Ceiling Fan(s)
- Level: First
- Area: 144 Square Feet
- Dimensions: 12x12
Heating
- Central, Electric, Natural Gas
Cooling
- Central Air
Appliances
- Included: Dishwasher, Disposal, Dryer, Electric Water Heater, Microwave, Range, Range Hood, Refrigerator, Tankless Water Heater, Washer, Water Filtration System
- Laundry: Inside, Laundry Room
Features
- Cathedral Ceiling(s), Ceiling Fan(s), Crown Molding, Eating Space In Kitchen, Kitchen/Family Room Combo, Living Room/Dining Room Combo, PrimaryBedroom Upstairs, Solid Surface Counters, Solid Wood Cabinets, Split Bedroom, Stone Counters, Thermostat, Walk-In Closet(s)
- Flooring: Carpet, Ceramic Tile
- Windows: Window Treatments
- Has fireplace: No
- Common walls with other units/homes: Corner Unit
Interior area
- Total structure area: 2,155
- Total interior livable area: 1,755 sqft
Video & virtual tour
Property
Parking
- Total spaces: 2
- Parking features: Covered, Curb Parking, Driveway, Garage Door Opener, Garage Faces Rear, Guest, Off Street
- Attached garage spaces: 2
- Has uncovered spaces: Yes
- Details: Garage Dimensions: 19x20
Features
- Levels: Two
- Stories: 2
- Patio & porch: Covered, Front Porch, Patio, Rear Porch
- Exterior features: Irrigation System, Rain Gutters, Sidewalk
- Pool features: Heated, In Ground, Lighting
- Waterfront features: Lake
Lot
- Size: 5,114 Square Feet
- Features: In County, Landscaped, Sidewalk, Street One Way
- Residential vegetation: Mature Landscaping, Trees/Landscaped
Details
- Parcel number: 1726180010049000040
- Zoning: MPUD
- Special conditions: None
Construction
Type & style
- Home type: Townhouse
- Architectural style: Contemporary,Craftsman
- Property subtype: Townhouse
Materials
- Block, Stucco
- Foundation: Slab
- Roof: Shingle
Condition
- New construction: No
- Year built: 2019
Utilities & green energy
- Sewer: Public Sewer
- Water: Public
- Utilities for property: BB/HS Internet Available, Cable Available, Electricity Connected, Natural Gas Connected, Phone Available, Public, Sewer Connected, Street Lights, Water Connected
Green energy
- Energy efficient items: Appliances, Insulation, Thermostat, Water Heater
- Water conservation: Irrigation-Reclaimed Water, Whole House Water Purification, Fl. Friendly/Native Landscape
Community & HOA
Community
- Features: Dock, Lake, Water Access, Association Recreation - Owned, Clubhouse, Deed Restrictions, Dog Park, Fitness Center, Irrigation-Reclaimed Water, Park, Playground, Pool, Restaurant, Sidewalks
- Security: Security Lights, Smoke Detector(s)
- Pet fee: $0 monthly
- Subdivision: BEXLEY SOUTH PRCL 4 PH 2B
HOA
- Has HOA: Yes
- Amenities included: Basketball Court, Clubhouse, Fitness Center, Other, Park, Playground, Pool, Recreation Facilities, Trail(s)
- Services included: Community Pool, Insurance, Maintenance Structure, Maintenance Grounds, Recreational Facilities
- HOA fee: $180 monthly
- HOA name: Rizzetta & Company, Inc./Jessica Rosa Melendez
- HOA phone: 813-944-1001
Location
- Region: Land O Lakes
Financial & listing details
- Price per square foot: $216/sqft
- Tax assessed value: $335,610
- Annual tax amount: $7,619
- Date on market: 4/5/2026
- Cumulative days on market: 125 days
- Listing terms: Cash,Conventional,FHA,VA Loan
- Ownership: Fee Simple
- Total actual rent: 0
- Electric utility on property: Yes
- Road surface type: Paved, Asphalt
Estimated market value
$376,100
$357,000 - $395,000
$2,433/mo
Price history
| Date | Event | Price |
|---|---|---|
| 7/27/2026 | Pending sale | $379,000$216/sqft |
Source:  Stellar MLS #TB8494038 Report a problem Stellar MLS #TB8494038 Report a problem | ||
| 5/31/2026 | Price change | $379,000-2.6%$216/sqft |
Source: Stellar MLS #TB8494038 Report a problem | ||
| 5/20/2026 | Price change | $389,000-0.2%$222/sqft |
Source: Stellar MLS #TB8494038 Report a problem | ||
| 4/11/2026 | Listed for sale | $389,900+5.4%$222/sqft |
Source: Stellar MLS #TB8494038 Report a problem | ||
| 4/4/2025 | Listing removed | $2,150$1/sqft |
Source: Zillow Rentals Report a problem | ||
| 4/1/2025 | Listed for rent | $2,150$1/sqft |
Source: Zillow Rentals Report a problem | ||
| 3/31/2025 | Listing removed | $2,150$1/sqft |
Source: Zillow Rentals Report a problem | ||
| 3/15/2025 | Price change | $2,150-10.4%$1/sqft |
Source: Zillow Rentals Report a problem | ||
| 12/30/2024 | Listed for rent | $2,399$1/sqft |
Source: Zillow Rentals Report a problem | ||
| 12/22/2024 | Listing removed | $2,399$1/sqft |
Source: Zillow Rentals Report a problem | ||
| 12/17/2024 | Price change | $2,399-7%$1/sqft |
Source: Zillow Rentals Report a problem | ||
| 12/1/2024 | Price change | $2,580-0.8%$1/sqft |
Source: Zillow Rentals Report a problem | ||
| 10/26/2024 | Price change | $2,600-5.5%$1/sqft |
Source: Zillow Rentals Report a problem | ||
| 10/15/2024 | Listed for rent | $2,750$2/sqft |
Source: Zillow Rentals Report a problem | ||
| 10/5/2024 | Listing removed | $2,750$2/sqft |
Source: Zillow Rentals Report a problem | ||
| 9/14/2024 | Listed for rent | $2,750+5.8%$2/sqft |
Source: Zillow Rentals Report a problem | ||
| 8/24/2023 | Listing removed | -- |
Source: Zillow Rentals Report a problem | ||
| 7/31/2023 | Sold | $370,000-7.5%$211/sqft |
Source: Public Record Report a problem | ||
| 7/30/2023 | Listed for rent | $2,600$1/sqft |
Source: Zillow Rentals Report a problem | ||
| 7/4/2023 | Pending sale | $400,000$228/sqft |
Source: Stellar MLS #T3453860 Report a problem | ||
| 6/23/2023 | Listed for sale | $400,000+68.8%$228/sqft |
Source: Stellar MLS #T3453860 Report a problem | ||
| 5/7/2019 | Sold | $236,900$135/sqft |
Source: Public Record Report a problem | ||
Public tax history
| Year | Property taxes | Tax assessment |
|---|---|---|
| 2024 | $8,217 +49% | $335,610 -7.3% |
| 2023 | $5,515 +9.3% | $361,943 +55.2% |
| 2022 | $5,048 +1.1% | $233,160 +6.1% |
| 2021 | $4,992 +1.9% | $219,780 +1.4% |
| 2020 | $4,899 +77.9% | $216,754 +384.4% |
| 2019 | $2,754 | $44,748 +483.3% |
| 2018 | $2,754 +38.8% | $7,671 +274.9% |
| 2017 | $1,984 | $2,046 |
Find assessor info on the county website
Monthly payment
Est. payment
Payment breakdown
Explore the cost of this home by adjusting the details. Changes won't be saved.Climate risks
Neighborhood: 34638
Nearby schools
GreatSchools rating
- 6/10Bexley Elementary SchoolGrades: PK-5Distance: 0.5 mi
- 7/10Charles S. Rushe Middle SchoolGrades: 6-8Distance: 1.9 mi
- 7/10Sunlake High SchoolGrades: 9-12Distance: 1.9 mi
Schools provided by the listing agent
- Elementary: Bexley Elementary School
- Middle: Charles S. Rushe Middle-PO
- High: Sunlake High School-PO
Source: Stellar MLS. This data may not be complete. We recommend contacting the local school district to confirm school assignments for this home.
- $2,7503 bd3 ba1.6k sqft4603 Bexley Village Dr, Land O Lakes, FL 34638For Rent

- $350,5003 bd3 ba1.7k sqft4615 Bexley Village Dr, Land O Lakes, FL 34638Off Market
- $327,1003 bd2 ba1.6k sqft4597 Bexley Village Dr, Land O Lakes, FL 34638Off Market
- $229,864-- bd3 ba1.7k sqft4617 Bexley Village Dr, Land O Lakes, FL 34638Off Market
- $315,3003 bd2 ba1.6k sqft4621 Bexley Village Dr, Land O Lakes, FL 34638Off Market
- $129,2603 bd3 ba1.7k sqft4591 Bexley Village Dr, Land O Lakes, FL 34638Sold
- $316,5003 bd3 ba1.6k sqft4627 Bexley Village Dr, Land O Lakes, FL 34638Off Market
- $229,864-- bd2 ba1.7k sqft4593 Bexley Village Dr, Land O Lakes, FL 34638Off Market
A local agent can set up tours, give advice and negotiate with sellers.
Similar homes
- $379,0003 bd3 ba1.8k sqft16912 RED BRICK LANE, LAND O LAKES, FL 34638For Sale
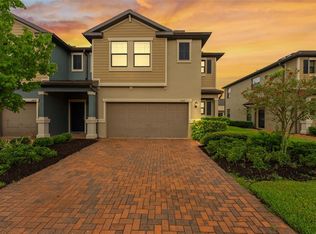
 MLS ID #TB8525623, Linda Urban, MIHARA & ASSOCIATES INC.. Stellar MLS
 - $299,9993 bd3 ba1.6k sqft3488 PINE RIBBON DRIVE, LAND O LAKES, FL 34638For Sale
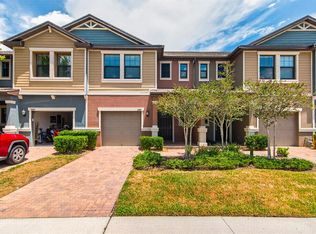 MLS ID #TB8505440, Alexandros Antonakos, QUICKSILVER REAL ESTATE GROUP. Stellar MLS
 - $364,9003 bd3 ba2k sqft18924 ULMUS STREET, LUTZ, FL 33558For Sale
 MLS ID #TB8531060, Haike Abraham, CROWN GROUP REALTY INC. Stellar MLS
 - $389,9003 bd2 ba1.7k sqft19110 SUNSET BAY DRIVE, LAND O LAKES, FL 34638For Sale
 MLS ID #TB8492772, Amy Knightley, KELLER WILLIAMS REALTY- PALM HARBOR. Stellar MLS
 - $347,0003 bd3 ba1.7k sqft17301 OLD TOBACCO ROAD, LUTZ, FL 33558For SaleMLS ID #TB8535953, Pamela Reyes, PREMIER PROPERTIES OF SRQ LLC. Stellar MLS
- $450,0004 bd3 ba2.1k sqft3036 GIANNA WAY, LAND O LAKES, FL 34638For SaleMLS ID #TB8496738, Kelli Azeman, SERHANT. Stellar MLS
- $355,0003 bd3 ba1.8k sqft10402 HAWKS LANDING DRIVE, LAND O LAKES, FL 34638For SaleMLS ID #TB8479873, Danelle Castillo, TAMPA BAY REALTY & INVESTMENT GROUP. Stellar MLS
- $385,0003 bd2 ba1.5k sqft3296 SUNCOAST PLAINS DRIVE, ODESSA, FL 33556For SaleMLS ID #TB8504563, Manish Ajvalia, MINT REALTY GROUP LLC. Stellar MLS
- $389,9004 bd2 ba2.3k sqft8152 LAGERFELD DRIVE, LAND O LAKES, FL 34637For SaleMLS ID #TB8522808, Khristian Marcotrigiano, 54 REALTY LLC. Stellar MLS
- $319,9992 bd2 ba1.7k sqft19238 WEYMOUTH DRIVE, LAND O LAKES, FL 34638For SaleMLS ID #TB8511301, Michael Cardinez, SOUTHWEST RANCHES REALTY LLC. Stellar MLS
- $323,0003 bd3 ba1.7k sqft18843 ULMUS STREET, LUTZ, FL 33558For SaleMLS ID #TB8510665, Jose Cardenas Sanchez, PREMIER SOTHEBYS INTL REALTY. Stellar MLS
- $300,0003 bd2 ba1.5k sqft10331 HERON HIDEAWAY LOOP, LAND O LAKES, FL 34638For SaleMLS ID #TB8525892, Deborah Ruff, 54 REALTY LLC. Stellar MLS
- $330,0003 bd3 ba1.9k sqft20542 GRAND VISTA LANE, TAMPA, FL 33647For SaleMLS ID #TB8531674, Tiia Cartwright, CARTWRIGHT REALTY. Stellar MLS
- $370,0004 bd3 ba2.3k sqft8928 FLOURISH DRIVE, LAND O LAKES, FL 34637For SaleMLS ID #TB8517348, Martha Smith, EXP REALTY LLC. Stellar MLS
- $330,0002 bd3 ba1.5k sqft2188 CERULEAN SKY DRIVE, LUTZ, FL 33558For SaleMLS ID #TB8515866, LaToddrea Key, HOMETRUST REALTY GROUP. Stellar MLS
- $299,9003 bd3 ba1.7k sqft11123 WISHING CLOUD ROAD, LAND O LAKES, FL 34638For SaleMLS ID #TB8479644, Denise Rodriguez, MIHARA & ASSOCIATES INC.. Stellar MLS
- $334,0003 bd3 ba1.8k sqft1603 ROSEVILLE STREET, LUTZ, FL 33549For SaleMLS ID #TB8524924, April Emory, EMORYS ROCK REALTY POWERED BY SELLSTATE. Stellar MLS
- $339,9003 bd2 ba1.6k sqft8005 SHADDOCK PLACE, LAND O LAKES, FL 34637For SaleMLS ID #TB8411408, Kelly Knetsch, MIHARA & ASSOCIATES INC.. Stellar MLS
- $305,0004 bd2 ba1.4k sqft10226 PERTHSHIRE CIRCLE, LAND O LAKES, FL 34638For SaleMLS ID #W7886113, DJ Arrazcaeta Jr, LLC, RE/MAX ALLIANCE GROUP. Stellar MLS
- $329,0003 bd3 ba1.7k sqft4905 WANDERING WAY, WESLEY CHAPEL, FL 33544For SaleMLS ID #TB8532371, Lauren Ortiz, FIRST IN REAL ESTATE SERVICES. Stellar MLS
