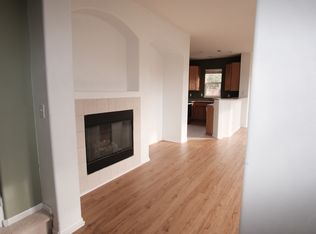
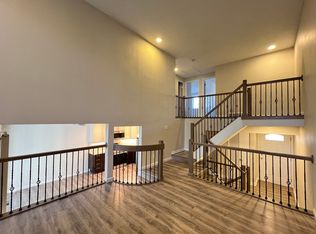
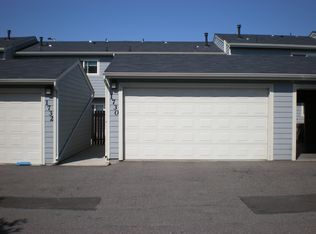
Welcome home to this beautifully updated townhome, offering the perfect blend of modern comfort and style. Freshly renovated from top to bottom, this bright and inviting property is completely move-in ready, starting November 1st. Will update if the start date can be sooner.
Premium Interior Highlights:

Brand New Flooring: Gorgeous, pristine hardwood floors run throughout the main living areas.
Fresh Modern Paint: Clean, neutral palette paired with crisp new trim for a sophisticated look.
Spacious Living: An open-concept living and dining area perfect for relaxing or entertaining.
Dual Primary Suites: Two large upstairs bedrooms, each featuring its own dedicated, full bathroom.
Convenient Half Bath: A stylish main-floor powder room for guests.
Open Kitchen: Equipped with modern appliances and plenty of cabinet storage.
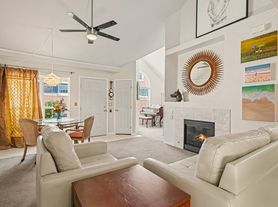
Living Area: Bright, open-plan space with large windows and durable flooring.
Bedrooms: Generous room sizes with good closet space.
Convenience: In-unit washer and dryer, plus central heating and air conditioning.
Owner pays for water. Tenants will be responsible for all other utilities (power, wifi, etc.).
Tenant will be responsible for changing furnace filter once every 2 months. No smoking inside of the unit will be permitted. Maximum 2 pets allowed.
Townhouse for rent
Townhouse
Available Sun Nov 1 2026
Cats, dogs OK
Air conditioner, central air
In unit laundry
Off street parking
Forced air
What's special
In-unit washer and dryer
- 58 days |
- -- |
- -- |
Zillow last checked:
Listing updated:
Travel times
Facts & features
Interior
Bedrooms & bathrooms
- Bedrooms: 2
- Bathrooms: 3
- Full bathrooms: 2
- 1/2 bathrooms: 1
Heating
- Forced Air
Cooling
- Air Conditioner, Central Air
Appliances
- Included: Dishwasher, Dryer, Freezer, Microwave Oven, Oven, Refrigerator, Washer
- Laundry: In Unit
Features
- Flooring: Hardwood
Interior area
- Total interior livable area: 1,088 sqft
Property
Parking
- Parking features: Off Street
- Details: Contact manager
Features
- Pool features: Pool
Construction
Type & style
- Home type: Townhouse
- Property subtype: Townhouse
Utilities & green energy
- Utilities for property: Water
Building
Management
- Pets allowed: Yes
Community & HOA
Community
- Features: Pool
Location
- Region: Aurora
Financial & listing details
- Lease term: 1 Year
Nearby apartments for rent


Price history
| Date | Event | Price |
|---|---|---|
| 8/28/2026 | Listed for rent | $2,300-20%$2/sqft |
Source: Zillow Rentals Report a problem | ||
| 9/24/2024 | Listing removed | $2,875+8.5%$3/sqft |
Source: Zillow Rentals Report a problem | ||
| 9/21/2024 | Price change | $2,650-7%$2/sqft |
Source: Zillow Rentals Report a problem | ||
| 9/9/2024 | Price change | $2,850+3.6%$3/sqft |
Source: Zillow Rentals Report a problem | ||
| 9/7/2024 | Listed for rent | $2,750+22.2%$3/sqft |
Source: Zillow Rentals Report a problem | ||
| 9/8/2021 | Listing removed | -- |
Source: Zillow Rental Manager Report a problem | ||
| 8/22/2021 | Listed for rent | $2,250$2/sqft |
Source: Zillow Rental Manager Report a problem | ||