Experience the epitome of luxury living at this remarkable home perfectly situated at the end of the cul-de-sac in Hickory. This inviting residence offers unparalleled serenity and sophistication. The open floorplan blends indoor elegance with the breath-taking scenery outside. Indulge in the comfort of the expansive master suite overlooking the tranquil pool. This home ensures endless opportunities for recreation and relaxation. This private oasis offers everything you need on the main level and an extra added bedroom on the upper level. This home presents a rare opportunity to immerse yourself in ultimate luxury living.
Disclosure of Agent Relationship to Seller: Family Member
Closed
$610,000
4592 36th St NE, Hickory, NC 28601
4beds
2,143sqft
Single Family Residence
Built in 2021
0.61 Acres Lot
$623,100 Zestimate®
$285/sqft
$2,462 Estimated rent
Home value
$623,100
$592,000 - $654,000
$2,462/mo
Zestimate® history
Owner options
List your home for rent
$2,462/mo
Rent Zestimate®
Find your next renter with Zillow Rental Manager. Plus, with online applications, you can quickly screen prospective tenants – for free.
$2,462/mo
Rent Zestimate®
Refinance and save
$3,550/mo
Est. payment
Refinancing to a lower rate could help reduce your monthly payments and save thousands over the life of the loan.
$3,550/mo
Est. payment
Explore your selling options
Work with a Zillow partner agent
Leverage their expertise and Zillow's premium Showcase listings to get your home seen by more buyers.
Get startedList with your own agent
Get your home in front of millions of buyers by listing it on Zillow.
Learn how to do itSell it yourself
Take full control of how buyers see your home on Zillow by listing For Sale by Owner (FSBO).
List your homeWhat's special
Zillow last checked:
Listing updated:
Listing Provided by:
Kera Hart kerafhart@gmail.com,
Hart Realty Group LLC
Bought with:
Carolyn Bolden
Realty Executives of Hickory
Source: Canopy MLS as distributed by MLS GRID,MLS#: 4179064
Facts & features
Interior
Bedrooms & bathrooms
- Bedrooms: 4
- Bathrooms: 3
- Full bathrooms: 3
- Main level bedrooms: 3
Primary bedroom
- Level: Main
Primary bedroom
- Level: Main
Dining room
- Level: Main
Dining room
- Level: Main
Kitchen
- Level: Main
Kitchen
- Level: Main
Laundry
- Level: Main
Laundry
- Level: Main
Living room
- Level: Main
Living room
- Level: Main
Heating
- Natural Gas
Cooling
- Central Air
Appliances
- Included: Dishwasher, Gas Range, Microwave, Refrigerator
- Laundry: Mud Room
Features
- Attic Other, Open Floorplan, Pantry, Walk-In Closet(s)
- Flooring: Marble, Wood
- Has basement: No
- Attic: Other
- Fireplace features: Gas, Living Room
Interior area
- Total structure area: 2,143
- Total interior livable area: 2,143 sqft
- Finished area above ground: 2,143
- Finished area below ground: 0
Property
Parking
- Total spaces: 2
- Parking features: Driveway, Attached Garage, Garage on Main Level
- Attached garage spaces: 2
- Has uncovered spaces: Yes
Features
- Levels: Two
- Stories: 2
- Patio & porch: Screened
- Has private pool: Yes
- Pool features: In Ground, Outdoor Pool
Lot
- Size: 0.61 Acres
- Features: Cul-De-Sac, Wooded
Details
- Additional structures: Outbuilding
- Parcel number: 373517009736
- Zoning: R-2
- Special conditions: Standard
- Other equipment: Other - See Remarks
Construction
Type & style
- Home type: SingleFamily
- Property subtype: Single Family Residence
Materials
- Hardboard Siding
- Foundation: Crawl Space
- Roof: Shingle
Condition
- New construction: No
- Year built: 2021
Utilities & green energy
- Sewer: Public Sewer
- Water: City
Community & neighborhood
Security
- Security features: Carbon Monoxide Detector(s), Security System, Smoke Detector(s)
Location
- Region: Hickory
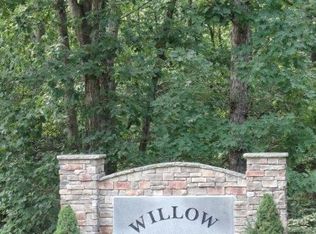
- Subdivision: WILLOW PLACE
Other
Other facts
- Listing terms: Cash,Conventional,FHA,USDA Loan,VA Loan
- Road surface type: Concrete
Price history
| Date | Event | Price |
|---|---|---|
| 10/16/2024 | Sold | $610,000-7.6%$285/sqft |
Source:  Canopy MLS as distributed by MLS GRID #4179064 Report a problem Canopy MLS as distributed by MLS GRID #4179064 Report a problem | ||
| 9/1/2024 | Listed for sale | $660,000+25.7%$308/sqft |
Source: Canopy MLS as distributed by MLS GRID #4179064 Report a problem | ||
| 7/26/2022 | Sold | $525,000+1263.6%$245/sqft |
Source: Canopy MLS as distributed by MLS GRID #3888279 Report a problem | ||
| 2/27/2018 | Listing removed | $38,500$18/sqft |
Source: Berkshire Hathaway Home Services Hickory Metro Real Estate #9583986 Report a problem | ||
| 8/27/2015 | Listed for sale | $38,500$18/sqft |
Source: Berkshire Hathaway HomeServices Hickory Metro Real Estate #9583986 Report a problem | ||
Public tax history
Tax history is unavailable.
Neighborhood: 28601


Nearby schools
GreatSchools rating
- 8/10Snow Creek Elementary SchoolGrades: PK-6Distance: 1 mi
- 4/10Harry M Arndt MiddleGrades: 7-8Distance: 1.4 mi
- 7/10Saint Stephens HighGrades: PK,9-12Distance: 1.5 mi
Schools provided by the listing agent
- Elementary: Snow Creek
- Middle: Arndt
- High: St. Stephens
Source: Canopy MLS as distributed by MLS GRID. This data may not be complete. We recommend contacting the local school district to confirm school assignments for this home.
Get a cash offer in 3 minutes
Find out how much your home could sell for in as little as 3 minutes with a no-obligation cash offer.
Estimated market value
$623,100
Get a cash offer in 3 minutes
Find out how much your home could sell for in as little as 3 minutes with a no-obligation cash offer.
Estimated market value
$623,100
- North Carolina
- Catawba County
- Hickory
- 28601
- 4592 36th St NE
Nearby cities
Nearby neighborhoods
Nearby zip codes
Other Hickory Topics
