Discover your dream equestrian estate on 5 ac w/ 4 stall barn, arena w/ lights, round pen, hot water, tack rm, hay storage ( 8-10 tons), studio above barn. This meticulously maintained property offers entertaining spaces w/a fire pit & covered patio for outdoor gatherings. RV parking, chicken coop for fresh eggs and farm life. The kitchen was designed with hosting in mind featuring modern appliances, adjoining the great room with high ceilings. The primary suite is luxurious w/a fireplace, soak tub w/ views of the property & horses. A jack and jill bathroom is located between guest rooms. En suites available on both floors for added comfort and privacy. New updates, fresh interior paint, carpet and new walkway. Loft area w/ladder in office.
Sold
Listed by: Neighborhood Experts Real Est. • Paige Schulte
Bought with: RE/MAX Platinum Srvs/Silverdal
$1,090,000
4592 Premier Place NW, Bremerton, WA 98312
4beds
3,387sqft
Single Family Residence
Built in 2007
5.01 Acres Lot
$1,152,100 Zestimate®
$322/sqft
$3,605 Estimated rent
Home value
$1,152,100
$1.09M - $1.22M
$3,605/mo
Zestimate® history
Owner options
List your home for rent
$3,605/mo
Rent Zestimate®
Find your next renter with Zillow Rental Manager. Plus, with online applications, you can quickly screen prospective tenants – for free.
$3,605/mo
Rent Zestimate®
Refinance and save
$6,673/mo
Est. payment
Refinancing to a lower rate could help reduce your monthly payments and save thousands over the life of the loan.
$6,673/mo
Est. payment
Explore your selling options
Work with a Zillow partner agent
Leverage their expertise and Zillow's premium Showcase listings to get your home seen by more buyers.
Get startedList with your own agent
Get your home in front of millions of buyers by listing it on Zillow.
Learn how to do itSell it yourself
Take full control of how buyers see your home on Zillow by listing For Sale by Owner (FSBO).
List your homeWhat's special
Zillow last checked:
Listing updated:
Listed by:
Paige Schulte,
Neighborhood Experts Real Est.,
Carla Mucha,
Neighborhood Experts Real Est.
Bought with:
Irene Garcia, 13853
RE/MAX Platinum Srvs/Silverdal
Source: NWMLS as distributed by MLS GRID,MLS#: 2281605
Facts & features
Interior
Bedrooms & bathrooms
- Bedrooms: 4
- Bathrooms: 4
- Full bathrooms: 3
- 1/2 bathrooms: 1
- Main level bathrooms: 2
- Main level bedrooms: 1
Heating
- Fireplace, Forced Air, Heat Pump, Electric, Natural Gas, Propane
Cooling
- Has cooling: Yes
Appliances
- Included: Dishwasher(s), Double Oven, Microwave(s), Refrigerator(s), Water Heater: Gas, Water Heater Location: Garage
Features
- Bath Off Primary, Dining Room, High Tech Cabling, Loft
- Flooring: Ceramic Tile, Hardwood, Vinyl, Carpet
- Windows: Double Pane/Storm Window, Skylight(s)
- Basement: None
- Number of fireplaces: 2
- Fireplace features: Gas, Main Level: 1, Upper Level: 1, Fireplace
Interior area
- Total structure area: 3,387
- Total interior livable area: 3,387 sqft
Property
Parking
- Total spaces: 5
- Parking features: Detached Carport, Driveway, Attached Garage, RV Parking
- Attached garage spaces: 5
- Has carport: Yes
Features
- Levels: Two
- Stories: 2
- Entry location: Main
- Patio & porch: Bath Off Primary, Ceramic Tile, Double Pane/Storm Window, Dining Room, Fireplace, Fireplace (Primary Bedroom), Hardwood, High Tech Cabling, Loft, Security System, Skylight(s), Sprinkler System, Vaulted Ceiling(s), Walk-In Closet(s), Walk-In Pantry, Wall to Wall Carpet, Water Heater, Wired for Generator
- Has view: Yes
- View description: Territorial
Lot
- Size: 5.01 Acres
- Dimensions: 218,236
- Features: Dead End Street, Arena-Outdoor, Barn, Cable TV, Electric Car Charging, Fenced-Partially, Gas Available, High Speed Internet, Outbuildings, Patio, Propane, RV Parking, Sprinkler System, Stable
- Topography: Equestrian,Level
- Residential vegetation: Garden Space, Pasture, Wooded
Details
- Parcel number: 04240120351000
- Special conditions: Standard
- Other equipment: Wired for Generator
Construction
Type & style
- Home type: SingleFamily
- Architectural style: Traditional
- Property subtype: Single Family Residence
Materials
- Cement Planked, Stone
- Foundation: Poured Concrete
- Roof: Composition
Condition
- Year built: 2007
- Major remodel year: 2007
Utilities & green energy
- Electric: Company: Puget Sound Energy
- Sewer: Septic Tank, Company: Septic
- Water: Public, Company: Kitsap Pud
- Utilities for property: Astound, Astoud
Community & HOA
Community
- Features: Athletic Court, Boat Launch, Park, Playground, Trail(s)
- Security: Security System
- Subdivision: Seabeck
Location
- Region: Bremerton
Financial & listing details
- Price per square foot: $322/sqft
- Tax assessed value: $951,300
- Annual tax amount: $8,662
- Date on market: 9/21/2024
- Cumulative days on market: 552 days
- Listing terms: Conventional,FHA,VA Loan
- Inclusions: Dishwasher(s), Double Oven, Microwave(s), Refrigerator(s)
- Road surface type: Dirt
Price history
| Date | Event | Price |
|---|---|---|
| 10/3/2024 | Sold | $1,090,000$322/sqft |
Source:  NWMLS as distributed by MLS GRID #2281605 Report a problem NWMLS as distributed by MLS GRID #2281605 Report a problem | ||
| 9/5/2024 | Pending sale | $1,090,000$322/sqft |
Source: NWMLS as distributed by MLS GRID #2281605 Report a problem | ||
| 8/23/2024 | Listed for sale | $1,090,000+990%$322/sqft |
Source: NWMLS as distributed by MLS GRID #2281605 Report a problem | ||
| 6/6/2012 | Listing removed | $99,999$30/sqft |
Source: RE/MAX TOWN AND COUNTRY #299984 Report a problem | ||
| 1/15/2012 | Price change | $99,999-28.6%$30/sqft |
Source: RE/MAX TOWN AND COUNTRY #299984 Report a problem | ||
| 12/3/2011 | Listed for sale | $140,000$41/sqft |
Source: RE/MAX TOWN AND COUNTRY #299984 Report a problem | ||
Public tax history
| Year | Property taxes | Tax assessment |
|---|---|---|
| 2024 | $8,743 +2.8% | $951,300 |
| 2023 | $8,503 -1.2% | $951,300 -0.8% |
| 2022 | $8,608 +3.6% | $958,640 +17.6% |
| 2021 | $8,310 +11.4% | $815,220 +17.3% |
| 2020 | $7,462 +18.2% | $695,170 +20.8% |
| 2019 | $6,313 -9% | $575,650 +11.9% |
| 2018 | $6,938 | $514,660 |
| 2017 | $6,938 +5.2% | $514,660 +18.9% |
| 2016 | $6,596 +9.7% | $432,990 |
| 2015 | $6,012 | $432,990 +3.1% |
| 2014 | $6,012 +4.3% | $420,040 |
| 2013 | $5,766 +3.6% | $420,040 |
| 2012 | $5,565 +259929% | $420,040 +266.6% |
| 2007 | $2 | $114,590 |
Find assessor info on the county website
Neighborhood: 98312
Nearby homes
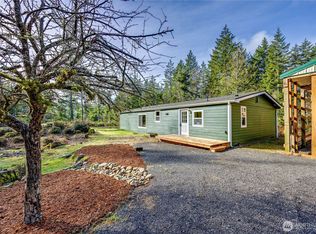
- $466,0003 bd2 ba1.5k sqft12469 NW Bumpy Way, Bremerton, WA 98312Sold
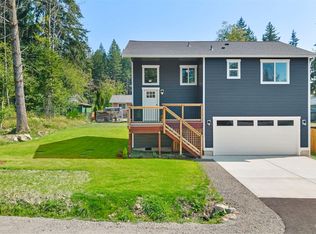
- $525,0003 bd3 ba1.4k sqft4538 Big Beef Xing NW, Bremerton, WA 98312Sold
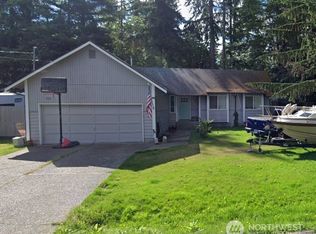
- $415,0003 bd2 ba1k sqft4490 Big Beef Xing NW, Bremerton, WA 98312Sold
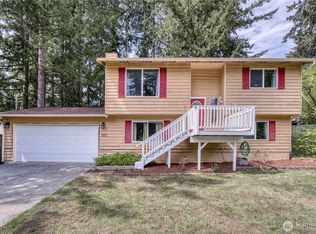
- $480,0003 bd2 ba1.5k sqft4311 Elkhorn Trl NW, Bremerton, WA 98312Sold
- $475,0003 bd3 ba1.4k sqft4292 Elkhorn Trl NW, Bremerton, WA 98312Sold
- $813,0003 bd2 ba2.7k sqft4926 Bridle Tree Dr NW, Bremerton, WA 98312Off Market
- $800,0003 bd3 ba2.5k sqft4922 Bridle Tree Dr NW, Bremerton, WA 98312Sold
- $460,0003 bd3 ba1.4k sqft4241 Big Beef Xing NW, Bremerton, WA 98312Sold
Nearby schools
GreatSchools rating
- 5/10Green Mountain Elementary SchoolGrades: PK-5Distance: 0.4 mi
- 6/10Klahowya SecondaryGrades: 6-12Distance: 3.4 mi
Schools provided by the listing agent
- Elementary: Green Mtn Elem
- Middle: Klahowya Secondary
- High: Klahowya Secondary
Source: NWMLS as distributed by MLS GRID. This data may not be complete. We recommend contacting the local school district to confirm school assignments for this home.
Get a cash offer in 3 minutes
Find out how much your home could sell for in as little as 3 minutes with a no-obligation cash offer.
Estimated market value
$1,152,100
Get a cash offer in 3 minutes
Find out how much your home could sell for in as little as 3 minutes with a no-obligation cash offer.
Estimated market value
$1,152,100
- Washington
- Kitsap County
- Bremerton
- 98312
- 4592 Premier Place NW
Nearby cities
Nearby neighborhoods
Nearby zip codes
Other Bremerton Topics
