SEABECK! A Beautiful home in a gated equestrian community, with well maintained hiking and riding trails throughout the area. This home sits on a lovely secluded 2.31 acres, surrounded by a peaceful well maintained forest. A new patio with a beautiful water feature is one of the highlights, and a wrap around coverd deck for your protected enjoyment. The 3 car garage gives you plenty of room for a workshop, and a huge bonus room with vaulted ceiling & sklyights above the garage. Maple wood floors are just refinished, granite counters in the kitchen, wood paneled doors and trim thruout this home. The master suite boasts a walk in closet, sumptuous bath, double sinks, tile counters and floor, and a great roomy shower. Welcome home to Seabeck!
Sold
Listed by: Port Ludlow Brokers LLC • Sherry L Grimes
Bought with: RE/MAX Exclusive
$800,000
4922 Bridle Tree Drive NW, Bremerton, WA 98312
3beds
2,559sqft
Single Family Residence
Built in 2003
2.3 Acres Lot
$854,300 Zestimate®
$313/sqft
$3,157 Estimated rent
Home value
$854,300
$812,000 - $897,000
$3,157/mo
Zestimate® history
Owner options
List your home for rent
$3,157/mo
Rent Zestimate®
Find your next renter with Zillow Rental Manager. Plus, with online applications, you can quickly screen prospective tenants – for free.
$3,157/mo
Rent Zestimate®
Refinance and save
$6,073/mo
Est. payment
Refinancing to a lower rate could help reduce your monthly payments and save thousands over the life of the loan.
$6,073/mo
Est. payment
Explore your selling options
Work with a Zillow partner agent
Leverage their expertise and Zillow's premium Showcase listings to get your home seen by more buyers.
Get startedList with your own agent
Get your home in front of millions of buyers by listing it on Zillow.
Learn how to do itSell it yourself
Take full control of how buyers see your home on Zillow by listing For Sale by Owner (FSBO).
List your homeWhat's special
New patioHuge bonus roomMaster suiteMaple wood floorsWalk in closetDouble sinksVaulted ceiling
Zillow last checked:
Listing updated:
Listed by:
Sherry L Grimes,
Port Ludlow Brokers LLC
Bought with:
Lacie Ferris, 101282
RE/MAX Exclusive
Source: NWMLS as distributed by MLS GRID,MLS#: 2205904
Facts & features
Interior
Bedrooms & bathrooms
- Bedrooms: 3
- Bathrooms: 3
- Full bathrooms: 1
- 3/4 bathrooms: 1
- 1/2 bathrooms: 1
Primary bedroom
- Level: Second
Bedroom
- Level: Second
Bedroom
- Level: Second
Bathroom full
- Level: Second
Bathroom three quarter
- Level: Second
Other
- Level: Main
Bonus room
- Level: Second
Den office
- Level: Second
Dining room
- Level: Main
Entry hall
- Level: Main
Family room
- Level: Main
Great room
- Level: Main
Kitchen with eating space
- Level: Main
Living room
- Level: Main
Utility room
- Level: Main
Heating
- Fireplace, Forced Air, Electric, Propane
Cooling
- None
Appliances
- Included: Dishwashers_, Dryer(s), GarbageDisposal_, Microwaves_, Refrigerators_, StovesRanges_, Washer(s), Dishwasher(s), Garbage Disposal, Microwave(s), Refrigerator(s), Stove(s)/Range(s), Water Heater: propane, Water Heater Location: garage
Features
- Bath Off Primary, Dining Room
- Flooring: Ceramic Tile, Hardwood, Slate, Carpet
- Doors: French Doors
- Windows: Double Pane/Storm Window, Skylight(s)
- Basement: None
- Has fireplace: No
- Fireplace features: Gas
Interior area
- Total structure area: 2,559
- Total interior livable area: 2,559 sqft
Property
Parking
- Total spaces: 3
- Parking features: RV Parking, Attached Garage
- Attached garage spaces: 3
Features
- Levels: Two
- Stories: 2
- Entry location: Main
- Patio & porch: Ceramic Tile, Hardwood, Wall to Wall Carpet, Bath Off Primary, Double Pane/Storm Window, Dining Room, Fireplace (Primary Bedroom), French Doors, Security System, Skylight(s), Vaulted Ceiling(s), Walk-In Closet(s), Walk-In Pantry, Water Heater
- Has view: Yes
- View description: Territorial
Lot
- Size: 2.3 Acres
- Features: Adjacent to Public Land, Dead End Street, Paved, Secluded, Deck, Gated Entry, High Speed Internet, Outbuildings, Patio, Propane, RV Parking
- Topography: Equestrian,Level
- Residential vegetation: Fruit Trees, Garden Space, Wooded
Details
- Parcel number: 33250130211008
- Zoning description: Jurisdiction: County
- Special conditions: Standard
Construction
Type & style
- Home type: SingleFamily
- Architectural style: Craftsman,2 Story
- Property subtype: Single Family Residence
Materials
- Brick, Cement Planked, Wood Siding
- Foundation: Poured Concrete
- Roof: Composition
Condition
- Very Good
- Year built: 2003
Utilities & green energy
- Electric: Company: KPUD
- Sewer: Septic Tank
- Water: Public, Company: KPUD
Community & HOA
Community
- Features: CCRs, Gated, Trail(s)
- Security: Security System
- Subdivision: Seabeck
HOA
- HOA fee: $1,200 annually
Location
- Region: Bremerton
Financial & listing details
- Price per square foot: $313/sqft
- Tax assessed value: $711,480
- Annual tax amount: $6,240
- Date on market: 4/18/2024
- Cumulative days on market: 825 days
- Listing terms: Conventional,USDA Loan,VA Loan
- Inclusions: Dishwashers, Dryers, GarbageDisposal, Microwaves, Refrigerators, StovesRanges, Washers
Price history
| Date | Event | Price |
|---|---|---|
| 4/18/2024 | Sold | $800,000+0.3%$313/sqft |
Source:  NWMLS as distributed by MLS GRID #2205904 Report a problem NWMLS as distributed by MLS GRID #2205904 Report a problem | ||
| 3/19/2024 | Pending sale | $798,000$312/sqft |
Source: NWMLS as distributed by MLS GRID #2205904 Report a problem | ||
| 3/17/2024 | Listed for sale | $798,000+61.2%$312/sqft |
Source: NWMLS as distributed by MLS GRID #2205904 Report a problem | ||
| 7/13/2017 | Sold | $495,000-1%$193/sqft |
Source: NWMLS as distributed by MLS GRID #1089289 Report a problem | ||
| 6/1/2017 | Pending sale | $500,000$195/sqft |
Source: RE/MAX PLATINUM SERVICES #1089289 Report a problem | ||
| 5/20/2017 | Price change | $500,000-2%$195/sqft |
Source: RE/MAX PLATINUM SERVICES #1089289 Report a problem | ||
| 3/13/2017 | Listed for sale | $510,000+9.2%$199/sqft |
Source: RE/MAX PLATINUM SERVICES #1089289 Report a problem | ||
| 11/2/2014 | Listing removed | $467,000$182/sqft |
Source: John L Scott Real Estate #625387 Report a problem | ||
| 9/10/2014 | Listed for sale | $467,000-6.4%$182/sqft |
Source: John L Scott Real Estate #625387 Report a problem | ||
| 4/5/2014 | Listing removed | $499,000$195/sqft |
Source: John L Scott Real Estate #547194 Report a problem | ||
| 9/24/2013 | Listed for sale | $499,000+7.3%$195/sqft |
Source: John L Scott Real Estate #547194 Report a problem | ||
| 7/19/2012 | Sold | $465,000-2.1%$182/sqft |
Source: NWMLS as distributed by MLS GRID #351370 Report a problem | ||
| 7/13/2012 | Listed for sale | $475,000$186/sqft |
Source: Mike and Sandi Nelson Real Estate #351370 Report a problem | ||
| 5/30/2012 | Listing removed | $475,000$186/sqft |
Source: Mike & Sandi Nelson Re #351370 Report a problem | ||
| 5/2/2012 | Listed for sale | $475,000+5.6%$186/sqft |
Source: Mike & Sandi Nelson Real Estate Report a problem | ||
| 12/23/2011 | Listing removed | $450,000$176/sqft |
Source: Penny's Team Report a problem | ||
| 9/22/2011 | Price change | $450,000-5.3%$176/sqft |
Source: Penny's Team Report a problem | ||
| 9/15/2011 | Price change | $475,000+0%$186/sqft |
Source: Penny's Team Report a problem | ||
| 4/3/2011 | Price change | $474,950-1%$186/sqft |
Source: Skyline Properties, Inc. - Puyallup Office #74795 Report a problem | ||
| 12/11/2010 | Listed for sale | $479,900-16.6%$188/sqft |
Source: ANB HOMES of Skyline Properties #74795 Report a problem | ||
| 11/8/2005 | Sold | $575,280+78.7%$225/sqft |
Source: Public Record Report a problem | ||
| 7/17/2003 | Sold | $322,000+544%$126/sqft |
Source: Public Record Report a problem | ||
| 11/27/2002 | Sold | $50,000$20/sqft |
Source: Public Record Report a problem | ||
Public tax history
| Year | Property taxes | Tax assessment |
|---|---|---|
| 2024 | $6,539 +2.8% | $711,480 |
| 2023 | $6,359 +4.5% | $711,480 +5% |
| 2022 | $6,085 +7.5% | $677,600 +22% |
| 2021 | $5,660 +10.4% | $555,290 +16.2% |
| 2020 | $5,129 +6.8% | $477,780 +9.1% |
| 2019 | $4,801 -17.5% | $437,790 +21.9% |
| 2018 | $5,823 | $359,010 |
| 2017 | $5,823 +25.6% | $359,010 +7.4% |
| 2016 | $4,635 -0.7% | $334,320 |
| 2015 | $4,666 | $334,320 +3% |
| 2014 | $4,666 +4.3% | $324,440 |
| 2013 | $4,475 +213005.7% | $324,440 -3.7% |
| 2012 | $2 -99.9% | $337,080 +2.1% |
| 2011 | $3,789 -6.6% | $330,190 -7.3% |
| 2010 | $4,057 -5.2% | $356,380 -14.2% |
| 2009 | $4,281 -1% | $415,350 -4.1% |
| 2008 | $4,324 +13.2% | $433,140 +8.7% |
| 2007 | $3,819 +22.8% | $398,310 +57.1% |
| 2005 | $3,110 | $253,550 |
Find assessor info on the county website
Neighborhood: 98312
Nearby homes
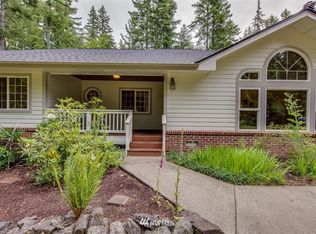
- $823,8003 bd2 ba2.7k sqft4926 Bridle Tree Dr NW, Bremerton, WA 98312Off Market
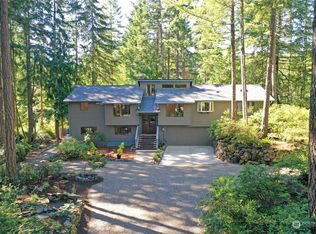
- $817,0004 bd3 ba3.1k sqft12809 Johnny Hoss Rd NW, Bremerton, WA 98312Sold
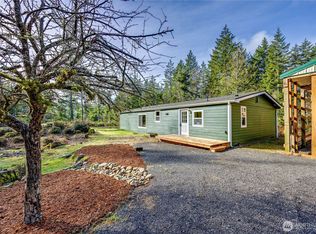
- $466,0003 bd2 ba1.5k sqft12469 NW Bumpy Way, Bremerton, WA 98312Sold

- $814,3003 bd3 ba2.6k sqft4922 Bridletree Dr, Bremerton, WA 98312Off Market
- $1,090,0004 bd4 ba3.3k sqft4592 Premier Pl NW, Bremerton, WA 98312Sold
- $525,0003 bd3 ba1.4k sqft4538 Big Beef Xing NW, Bremerton, WA 98312Sold
- $415,0003 bd2 ba1k sqft4490 Big Beef Xing NW, Bremerton, WA 98312Sold
- $540,0003 bd2 ba1.4k sqft5156 Glory Ln NW, Seabeck, WA 98380Sold
Nearby schools
GreatSchools rating
- 5/10Green Mountain Elementary SchoolGrades: PK-5Distance: 0.7 mi
- 6/10Klahowya SecondaryGrades: 6-12Distance: 3.2 mi
Schools provided by the listing agent
- High: Klahowya Secondary
Source: NWMLS as distributed by MLS GRID. This data may not be complete. We recommend contacting the local school district to confirm school assignments for this home.
Get a cash offer in 3 minutes
Find out how much your home could sell for in as little as 3 minutes with a no-obligation cash offer.
Estimated market value
$854,300
Get a cash offer in 3 minutes
Find out how much your home could sell for in as little as 3 minutes with a no-obligation cash offer.
Estimated market value
$854,300
- Washington
- Kitsap County
- Bremerton
- 98312
- 4922 Bridle Tree Drive NW
Nearby cities
Nearby neighborhoods
Nearby zip codes
Other Bremerton Topics
