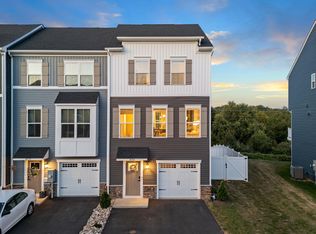
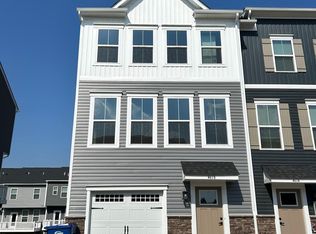
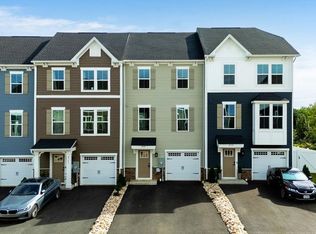
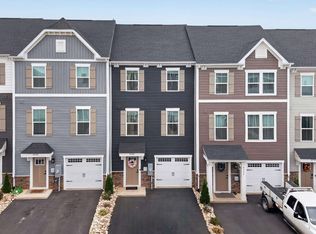
BRAND NEW! Spacious Townhome with Mountain Views (Currently under construction but will be finished in January so I can update pictures then. The virtual images included are what the house will look like.) This spacious and modern townhome offers shared living in a peaceful community, featuring comfortable private spaces and shared common areas. Perfect for individuals seeking an affordable, convenient, and scenic place to call home. * Bedrooms: 4 * Bathrooms: 3.5 * Garage: 1-car attached * Total Living Space: Approximately 1,715+ sq. ft. Features: * Ground Floor: Includes a private bedroom and a full bathroom conveniently located just outside the room, offering privacy and ease of access. * Main Level: The open-concept design features a shared great room, a gourmet kitchen with a large center island, and a dining area. Enjoy a spacious deck with breathtaking views of the Shenandoah Valley mountains perfect for relaxing or entertaining. * Upper Level: The top floor offers private bedrooms for roommates, including a luxurious owner's suite with a walk-in closet and private bath. Additional shared amenities include a full bathroom and a laundry room for added convenience. Shared Living Details: * Looking for male roommates. * Common areas, including the kitchen, living room, and deck, are shared. * Each tenant enjoys a private bedroom. * All utilities are included, providing a hassle-free and predictable monthly cost. Additional Amenities: * Modern finishes and fixtures throughout the home. * Bright and inviting living spaces with large windows. * Located in a quiet neighborhood near shopping, dining, and outdoor activities in the Shenandoah Valley. This shared living arrangement combines affordable rent, modern amenities, and spectacular mountain views. Ideal for individuals seeking a friendly and well-maintained living environment. Lease Duration: 12 months. Rent: $750 per month, due on the 1st of each month. A late fee of 10% of rent will apply to payments made after the 5th of the month. Security Deposit: $750, refundable upon move-out, minus any deductions for damages or unpaid rent. Utilities: All utilities, including water, electricity, gas, and internet, are included in the rent. Guests: Guests are welcome, but their stays should not exceed 2-7 nights per month unless otherwise agreed upon with the Landlord. Quiet Enjoyment: Tenants are entitled to the quiet enjoyment of the room and premises, subject to reasonable rules and policies of the Landlord. Disruptive, illegal, or dangerous behavior is not permitted. Smoking Policy: This is a no-smoking property. Smoking of any kind, including vaping, is prohibited inside the home or on the premises. Shared Spaces: Common areas, including the kitchen, living room, and deck, must be kept clean and tidy. Personal belongings should be stored in designated areas, and dishes should be washed promptly after use. Parking: Undesignated street parking is available. Maintenance and Repairs: Tenants are responsible for keeping their private spaces clean and assisting in maintaining shared areas. Any necessary repairs should be reported to the Landlord immediately. Damages caused by negligence will be deducted from the security deposit. Pet Policy: Pets are not allowed unless expressly approved in writing by the Landlord. Alterations: Tenants may not make permanent changes to the property (e.g., painting, installing hardware) without written permission from the Landlord. Termination: Either party may terminate this Agreement with 60 days' written notice prior to the expiration of the lease term. Early termination by the Tenant may require continued rent payments until a replacement tenant is secured unless otherwise agreed upon with the Landlord. Upon termination, the Tenant must vacate the premises, return all keys, and leave the room in good condition. Roommate Courtesy: Tenants are expected to maintain a respectful and cooperative relationship with roommates. Issues should be communicated directly or brought to the Landlord's attention if unresolved.
This property is off market, which means it's not currently listed for sale or rent on Zillow. This may be different from what's available on other websites or public sources.