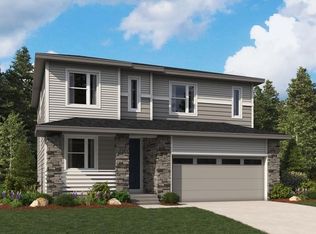
**!!AVAILABLE EARLY SPRING!!**SPECIAL FINANCING AVAILABLE**This Laurel comes ready to impress with two stories of smartly inspired living spaces and designer finishes throughout. The main floor is ideal for entertaining with its open layout and large covered patio. The great room welcomes you to relax and flows into the dining room and gourmet kitchen which features a quartz center island, walk-in pantry and stainless steel GE Profile appliances. Retreat upstairs to find a two generous bedrooms and shared bath and a loft that provides ideal accommodations for family or guests. The primary suite boasts a private bath and a spacious walk-in closet.
Sold for $492,950
$492,950
45944 Wood Thrush Avenue, Bennett, CO 80102
3beds
2,407sqft
Single Family Residence
Built in 2025
4,791 Square Feet Lot
$492,800 Zestimate®
$205/sqft
$2,962 Estimated rent
Home value
$492,800
$468,000 - $522,000
$2,962/mo
Zestimate® history
Owner options
List your home for rent
$2,962/mo
Rent Zestimate®
Find your next renter with Zillow Rental Manager. Plus, with online applications, you can quickly screen prospective tenants – for free.
$2,962/mo
Rent Zestimate®
Refinance and save
$3,015/mo
Est. payment
Refinancing to a lower rate could help reduce your monthly payments and save thousands over the life of the loan.
$3,015/mo
Est. payment
Explore your selling options
Work with a Zillow partner agent
Leverage their expertise and Zillow's premium Showcase listings to get your home seen by more buyers.
Get startedList with your own agent
Get your home in front of millions of buyers by listing it on Zillow.
Learn how to do itSell it yourself
Take full control of how buyers see your home on Zillow by listing For Sale by Owner (FSBO).
List your homeWhat's special
Designer finishes throughoutPrimary suitePrivate bathDining roomWalk-in pantryTwo generous bedroomsLarge covered patio
Zillow last checked:
Listing updated:
Listed by:
Matthew Tonge 303-850-5757,
Richmond Realty Inc
Bought with:
Dae Jung Trejo, 100085329
Keller Williams Realty Urban Elite
Source: REcolorado as distributed by MLS GRID,MLS#: 4859539
Facts & features
Interior
Bedrooms & bathrooms
- Bedrooms: 3
- Bathrooms: 3
- Full bathrooms: 1
- 3/4 bathrooms: 1
- 1/2 bathrooms: 1
- Main level bathrooms: 1
Bedroom
- Description: Extwalk-In Closet
- Features: Primary Suite
- Level: Upper
- Area: 252 Square Feet
- Dimensions: 14 x 18
Bedroom
- Description: Bedroom 3
- Level: Upper
- Area: 130 Square Feet
- Dimensions: 10 x 13
Bedroom
- Description: Bedroom 2: Walk-In Closet
- Level: Upper
- Area: 100 Square Feet
- Dimensions: 10 x 10
Bathroom
- Level: Main
Bathroom
- Description: En Suite
- Features: Primary Suite
- Level: Upper
Bathroom
- Level: Upper
Dining room
- Level: Main
- Area: 195 Square Feet
- Dimensions: 15 x 13
Great room
- Level: Main
- Area: 225 Square Feet
- Dimensions: 15 x 15
Kitchen
- Level: Main
- Area: 220 Square Feet
- Dimensions: 11 x 20
Laundry
- Level: Upper
Loft
- Level: Upper
- Area: 216 Square Feet
- Dimensions: 12 x 18
Heating
- Forced Air
Cooling
- Central Air
Appliances
- Included: Dishwasher, Disposal, Microwave, Oven, Range
Features
- Eat-in Kitchen, Kitchen Island, Pantry, Primary Suite, Quartz Counters, Radon Mitigation System, Walk-In Closet(s)
- Flooring: Carpet, Vinyl
- Windows: Double Pane Windows
- Basement: Crawl Space,Sump Pump
Interior area
- Total structure area: 2,407
- Total interior livable area: 2,407 sqft
- Finished area above ground: 2,407
Property
Parking
- Total spaces: 2
- Parking features: Garage - Attached
- Attached garage spaces: 2
Features
- Levels: Two
- Stories: 2
- Patio & porch: Covered, Patio
Lot
- Size: 4,791 Square Feet
- Features: Landscaped, Sprinklers In Front
Details
- Parcel number: 0181528304136
- Special conditions: Standard
Construction
Type & style
- Home type: SingleFamily
- Property subtype: Single Family Residence
Materials
- Frame
- Roof: Composition
Condition
- Under Construction
- New construction: Yes
- Year built: 2025
Details
- Builder model: Laurel / C
- Builder name: Richmond American Homes
- Warranty included: Yes
Utilities & green energy
- Sewer: Public Sewer
Community & HOA
Community
- Subdivision: Horizon Village
HOA
- Has HOA: Yes
- Services included: Recycling, Trash
- HOA fee: $121 monthly
- HOA name: Horizon Village
- HOA phone: 720-677-6468
Location
- Region: Bennett
Financial & listing details
- Price per square foot: $205/sqft
- Tax assessed value: $72,096
- Annual tax amount: $537
- Date on market: 4/3/2026
- Listing terms: Cash,Conventional,FHA,VA Loan
- Exclusions: None
- Ownership: Builder
Price history
| Date | Event | Price |
|---|---|---|
| 6/26/2026 | Sold | $492,950+0.6%$205/sqft |
Source:  REcolorado as distributed by MLS GRID #4859539 Report a problem REcolorado as distributed by MLS GRID #4859539 Report a problem | ||
| 5/26/2026 | Pending sale | $489,950$204/sqft |
Source: REcolorado as distributed by MLS GRID #4859539 Report a problem | ||
| 5/4/2026 | Price change | $489,950-3%$204/sqft |
Source: REcolorado as distributed by MLS GRID #4859539 Report a problem | ||
| 5/2/2026 | Price change | $504,950+0.5%$210/sqft |
Source:  Richmond Homes Report a problem Richmond Homes Report a problem | ||
| 4/29/2026 | Price change | $502,519-0.5%$209/sqft |
Source: Richmond Homes Report a problem | ||
| 4/9/2026 | Price change | $504,950-2.9%$210/sqft |
Source: REcolorado as distributed by MLS GRID #4859539 Report a problem | ||
| 4/6/2026 | Price change | $519,950-1.9%$216/sqft |
Source: REcolorado as distributed by MLS GRID #4859539 Report a problem | ||
| 4/3/2026 | Listed for sale | $529,950$220/sqft |
Source: REcolorado as distributed by MLS GRID #4859539 Report a problem | ||
Public tax history
| Year | Property taxes | Tax assessment |
|---|---|---|
| 2025 | $537 +7989.8% | $19,470 +433.4% |
| 2024 | $7 +336.8% | $3,650 +36400% |
| 2023 | $2 | $10 |
Find assessor info on the county website
Neighborhood: 80102
Nearby homes
- $476,100-- bd-- ba-- sqft45938 Wood Thrush Ave, Bennett, CO 80102Sold
- $499,9504 bd3 ba2.6k sqft45950 Wood Thrush Ave, Bennett, CO 80102Sold

- $494,9504 bd3 ba2.2k sqft45932 Wood Thrush Ave, Bennett, CO 80102New Construction
- $500,9503 bd3 ba2.2k sqft45956 Wood Thrush Ave, Bennett, CO 80102Sold
- $499,9504 bd3 ba2.6k sqft45926 Wood Thrush Ave, Bennett, CO 80102Pending
- $489,900-- bd-- ba-- sqft45939 Wood Thrush Ave, Bennett, CO 80102Sold
- $449,9503 bd2 ba1.7k sqft45933 Wood Thrush Ave, Bennett, CO 80102New Construction
- $511,9504 bd3 ba2.6k sqft45945 Wood Thrush Ave, Bennett, CO 80102Sold
Nearby schools
GreatSchools rating
- 6/10Bennett Intermediate SchoolGrades: 3-5Distance: 1.1 mi
- 3/10Bennett Middle SchoolGrades: 6-8Distance: 1.2 mi
- 3/10Bennett High SchoolGrades: 9-12Distance: 1.2 mi
Schools provided by the listing agent
- Elementary: Bennett
- Middle: Bennett
- High: Bennett
- District: Bennett 29-J
Source: REcolorado as distributed by MLS GRID. This data may not be complete. We recommend contacting the local school district to confirm school assignments for this home.
Get a cash offer in 3 minutes
Find out how much your home could sell for in as little as 3 minutes with a no-obligation cash offer.
Estimated market value
$492,800
Get a cash offer in 3 minutes
Find out how much your home could sell for in as little as 3 minutes with a no-obligation cash offer.
Estimated market value
$492,800
- Colorado
- Adams County
- Bennett
- 80102
- 45944 Wood Thrush Avenue
Nearby cities
Nearby zip codes
Other Bennett Topics
