**!!AVAILABLE NOWW/ BACKYARD LANDSCAPING!!**BACKS TO OPEN SPACE**SPECIAL FINANCING AVAILABLE**The open-concept Moonstone is waiting to impress with two stories of smartly inspired living spaces and designer finishes throughout. Just off the entryway you'll find a secluded study with a nearby powder room. Toward the back of the home, a great room flows into an well-appointed kitchen featuring a quartz center island and stainless steel appliances and an adjacent dining room. Upstairs, find a cozy loft, convenient laundry and three secondary bedrooms with a shared bath. The sprawling primary suite features a private bath and an expansive walk-in closet.
Pending
Price cut: $10K (7/13)
$499,950
45926 Wood Thrush Avenue, Bennett, CO 80102
4beds
2,695sqft
Single Family Residence
Built in 2025
4,791 Square Feet Lot
$-- Zestimate®
$186/sqft
$121/mo HOA
What's special
- 75 days |
- 91 |
- 1 |
Zillow last checked:
Listing updated:
Listed by:
Matthew Tonge 303-850-5757,
Richmond Realty Inc
Source: REcolorado as distributed by MLS GRID,MLS#: 7702321
Facts & features
Interior
Bedrooms & bathrooms
- Bedrooms: 4
- Bathrooms: 3
- Full bathrooms: 1
- 3/4 bathrooms: 1
- 1/2 bathrooms: 1
- Main level bathrooms: 1
Bedroom
- Description: Walk-In Closet
- Features: Primary Suite
- Level: Upper
- Area: 224 Square Feet
- Dimensions: 16 x 14
Bedroom
- Description: Bedroom 2
- Level: Upper
- Area: 110 Square Feet
- Dimensions: 10 x 11
Bedroom
- Description: Bedroom 3: Walk-In Closet
- Level: Upper
- Area: 110 Square Feet
- Dimensions: 10 x 11
Bedroom
- Description: Bedroom 4
- Level: Upper
- Area: 143 Square Feet
- Dimensions: 11 x 13
Bathroom
- Level: Main
Bathroom
- Description: En Suite
- Features: Primary Suite
- Level: Upper
Bathroom
- Level: Upper
Dining room
- Level: Main
- Area: 126 Square Feet
- Dimensions: 9 x 14
Great room
- Level: Main
- Area: 340 Square Feet
- Dimensions: 17 x 20
Kitchen
- Level: Main
- Area: 182 Square Feet
- Dimensions: 13 x 14
Laundry
- Level: Upper
Loft
- Level: Upper
- Area: 156 Square Feet
- Dimensions: 13 x 12
Mud room
- Level: Main
Office
- Level: Main
- Area: 150 Square Feet
- Dimensions: 15 x 10
Heating
- Forced Air
Cooling
- Central Air
Appliances
- Included: Dishwasher, Disposal, Dryer, Microwave, Oven, Range, Refrigerator, Washer
Features
- Eat-in Kitchen, Kitchen Island, Pantry, Primary Suite, Quartz Counters, Radon Mitigation System, Walk-In Closet(s)
- Flooring: Carpet, Vinyl
- Windows: Double Pane Windows, Window Coverings
- Basement: Crawl Space,Sump Pump
Interior area
- Total structure area: 2,695
- Total interior livable area: 2,695 sqft
- Finished area above ground: 2,695
Property
Parking
- Total spaces: 2
- Parking features: Garage - Attached
- Attached garage spaces: 2
Features
- Levels: Two
- Stories: 2
- Patio & porch: Front Porch
Lot
- Size: 4,791 Square Feet
- Features: Landscaped, Sprinklers In Front, Sprinklers In Rear
Details
- Parcel number: 0181528304133
- Special conditions: Standard
Construction
Type & style
- Home type: SingleFamily
- Property subtype: Single Family Residence
Materials
- Frame
- Roof: Composition
Condition
- Under Construction
- New construction: Yes
- Year built: 2025
Details
- Builder model: Moonstone / B
- Builder name: Richmond American Homes
- Warranty included: Yes
Utilities & green energy
- Sewer: Public Sewer
Community & HOA
Community
- Subdivision: Horizon Village
HOA
- Has HOA: Yes
- Services included: Recycling, Trash
- HOA fee: $121 monthly
- HOA name: Horizon Village
- HOA phone: 720-677-6468
Location
- Region: Bennett
Financial & listing details
- Price per square foot: $186/sqft
- Tax assessed value: $72,096
- Annual tax amount: $537
- Date on market: 5/9/2026
- Listing terms: Cash,Conventional,FHA,VA Loan
- Exclusions: None
- Ownership: Builder
Estimated market value
Not available
Estimated sales range
Not available
Not available
Price history
| Date | Event | Price |
|---|---|---|
| 7/20/2026 | Pending sale | $499,950$186/sqft |
Source:  REcolorado as distributed by MLS GRID #7702321 Report a problem REcolorado as distributed by MLS GRID #7702321 Report a problem | ||
| 7/13/2026 | Price change | $499,950-2%$186/sqft |
Source: REcolorado as distributed by MLS GRID #7702321 Report a problem | ||
| 6/22/2026 | Price change | $509,950-2.9%$189/sqft |
Source: REcolorado as distributed by MLS GRID #7702321 Report a problem | ||
| 5/9/2026 | Listed for sale | $524,950$195/sqft |
Source: REcolorado as distributed by MLS GRID #7702321 Report a problem | ||
Public tax history
| Year | Property taxes | Tax assessment |
|---|---|---|
| 2025 | $537 +7989.8% | $19,470 +433.4% |
| 2024 | $7 +336.8% | $3,650 +36400% |
| 2023 | $2 | $10 |
Find assessor info on the county website
Monthly payment
Est. payment
Payment breakdown
Explore the cost of this home by adjusting the details. Changes won't be saved.Climate risks
Neighborhood: 80102
Nearby schools
GreatSchools rating
- 6/10Bennett Intermediate SchoolGrades: 3-5Distance: 1.1 mi
- 3/10Bennett Middle SchoolGrades: 6-8Distance: 1.2 mi
- 3/10Bennett High SchoolGrades: 9-12Distance: 1.2 mi
Schools provided by the listing agent
- Elementary: Bennett
- Middle: Bennett
- High: Bennett
- District: Bennett 29-J
Source: REcolorado as distributed by MLS GRID. This data may not be complete. We recommend contacting the local school district to confirm school assignments for this home.
- $494,9504 bd3 ba2.2k sqft45932 Wood Thrush Ave, Bennett, CO 80102New Construction
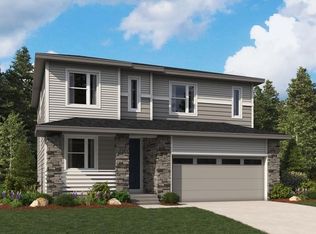
- $72,096-- bd-- ba-- sqft45920 Wood Thrush Ave, Bennett, CO 80102Off Market
- $476,100-- bd-- ba-- sqft45938 Wood Thrush Ave, Bennett, CO 80102Sold
- $72,096-- bd-- ba-- sqft45914 Wood Thrush Ave, Bennett, CO 80102Off Market
- $492,9503 bd3 ba2.4k sqft45944 Wood Thrush Ave, Bennett, CO 80102Sold
- $494,9503 bd3 ba2.2k sqft45921 Wood Thrush Ave, Bennett, CO 80102Sold
- $508,9503 bd3 ba2.4k sqft45915 Wood Thrush Ave, Bennett, CO 80102Sold
- $509,9504 bd3 ba2.6k sqft45927 Wood Thrush Ave, Bennett, CO 80102Sold
A local agent can set up tours, give advice and negotiate with sellers.
Similar homes
- $494,9504 bd3 ba2.2k sqft45932 Wood Thrush Avenue, Bennett, CO 80102New Construction
 REcolorado as distributed by MLS GRID
 - $549,9504 bd3 ba2.4k sqft45932 Faith Avenue, Bennett, CO 80102New Construction
 REcolorado as distributed by MLS GRID
 - $499,9904 bd3 ba2.4k sqft54933 E 28th Place, Strasburg, CO 80136New Construction
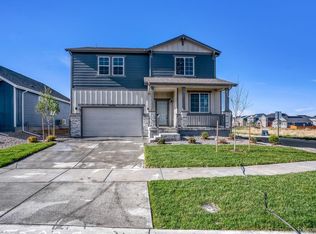 REcolorado as distributed by MLS GRID
 - from $434,9903 bd3 ba1.7k sqftBelgian Plan, Muegge Farms, Bennett, CO 80102New Construction
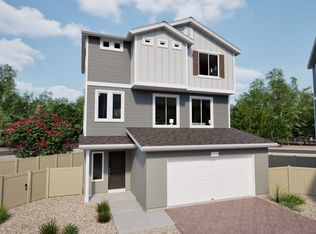 Oakwood Homes Denver
 - from $399,9903 bd3 ba1.4k sqftPercheron Plan, Muegge Farms, Bennett, CO 80102New ConstructionOakwood Homes Denver
- $469,9904 bd3 ba2.2k sqft2747 Mosker Street, Strasburg, CO 80136New ConstructionREcolorado as distributed by MLS GRID
- $479,9904 bd3 ba2.2k sqft54640 E 27th Avenue, Strasburg, CO 80136New ConstructionREcolorado as distributed by MLS GRID
- from $469,9904 bd3 ba2.4k sqftSierra Plan, Wolf Creek Run, Strasburg, CO 80136New ConstructionDream Finders Homes
- from $499,9003 bd3 ba2.2k sqftAdonis Plan, Windler Single Family Homes, Aurora, CO 80019New ConstructionDRB Homes
- $499,9504 bd3 ba2.4k sqft6647 N Nepal Street, Aurora, CO 80019New ConstructionMLS ID #1821904, Matthew Tonge, Richmond Realty Inc. REcolorado as distributed by MLS GRID
- from $499,9904 bd4 ba1.9k sqftThe Winslow | Residence 21325 Plan, Windler, Aurora, CO 80019New ConstructionCentury Communities
- $514,9504 bd3 ba2.4k sqft6637 N Nepal Court, Aurora, CO 80019New ConstructionREcolorado as distributed by MLS GRID
- $429,9903 bd2 ba1.7k sqft2742 Mosker Street, Strasburg, CO 80136New ConstructionREcolorado as distributed by MLS GRID
- $499,9903 bd3 ba1.6k sqft3324 N Irvington Street, Aurora, CO 80019New ConstructionREcolorado as distributed by MLS GRID
- $549,9003 bd3 ba2.7k sqft3368 N Haleyville Court, Aurora, CO 80019New ConstructionREcolorado as distributed by MLS GRID
- from $509,9003 bd3 ba2.5k sqftLuna Plan, Windler Single Family Homes, Aurora, CO 80019New ConstructionDRB Homes
- from $494,9904 bd3 ba1.9k sqftSplendor Plan, Sky Ranch, Watkins, CO 80137New ConstructionOakwood Homes Denver
- from $514,9003 bd3 ba2.6k sqftMonarch Plan, Windler Single Family Homes, Aurora, CO 80019New ConstructionDRB Homes
- from $508,9504 bd3 ba2.4k sqftLynwood I Duo Plan, Skyview at High Point, Aurora, CO 80019New ConstructionRichmond Homes
- from $489,9903 bd3 ba1.8k sqftThe Copper Plan, Skyview at High Point, Aurora, CO 80019New ConstructionMeritage Homes
