$50K PRICE REDUCTION! This is priced to sell! Opportunity knocks near the CU campus! This home needs a little TLC, but has exceptional upside for investors or buyers looking to create value in a highly desirable location close to shopping, dining, and campus amenities. With potential of up to 8 bedrooms, this is a great opportunity to create a solid income property near the CU campus. The home features a semi-open floor plan, a spacious family room with wood beam ceiling accents (could be converted back to a garage), a bright living room with a wood-burning fireplace, and extensive wood floors throughout the main level. The kitchen is quite large and includes ample cabinetry with butcher block counters and a stainless steel refrigerator. With the conversion to egress windows in the existing basement windows, the home has the potential for up to eight total bedrooms, making it an excellent candidate for a high-performing rental property, particularly being close to CU. Outside, the property boasts a large yard with a nice patio - ideal for entertaining or future landscaping improvements. Sold strictly as-is. This is a rare opportunity to reimagine a home with significant income and value potential.
Sold for $650,000
$650,000
4595 Moorhead Ave, Boulder, CO 80305
6beds
2,828sqft
Single Family Residence
Built in 1961
7,982 Square Feet Lot
$649,800 Zestimate®
$230/sqft
$4,565 Estimated rent
Home value
$649,800
$611,000 - $689,000
$4,565/mo
Zestimate® history
Owner options
List your home for rent
$4,565/mo
Rent Zestimate®
Find your next renter with Zillow Rental Manager. Plus, with online applications, you can quickly screen prospective tenants – for free.
$4,565/mo
Rent Zestimate®
Refinance and save
$3,739/mo
Est. payment
Refinancing to a lower rate could help reduce your monthly payments and save thousands over the life of the loan.
$3,739/mo
Est. payment
Explore your selling options
Work with a Zillow partner agent
Leverage their expertise and Zillow's premium Showcase listings to get your home seen by more buyers.
Get startedList with your own agent
Get your home in front of millions of buyers by listing it on Zillow.
Learn how to do itSell it yourself
Take full control of how buyers see your home on Zillow by listing For Sale by Owner (FSBO).
List your homeWhat's special
Stainless steel refrigeratorButcher block countersSemi-open floor plan
Zillow last checked:
Listing updated:
Listed by:
Thomas Precourt 303-921-9080,
The Agency - Boulder
Bought with:
Megan Blythe, 100083238
Good Neighbor LLC
Source: IRES as distributed by MLS GRID,MLS#: 1050221
Facts & features
Interior
Bedrooms & bathrooms
- Bedrooms: 6
- Bathrooms: 3
- Full bathrooms: 1
- 3/4 bathrooms: 2
- Main level bathrooms: 2
Primary bedroom
- Description: Wood
- Features: 3/4 Primary Bath
- Level: Main
- Area: 130 Square Feet
- Dimensions: 13 x 10
Bedroom 2
- Description: Wood
- Level: Main
- Area: 110 Square Feet
- Dimensions: 11 x 10
Bedroom 3
- Description: Wood
- Level: Main
- Area: 110 Square Feet
- Dimensions: 10 x 11
Bedroom 4
- Description: Concrete
- Level: Basement
- Area: 165 Square Feet
- Dimensions: 11 x 15
Bedroom 5
- Description: Concrete
- Level: Basement
- Area: 153 Square Feet
- Dimensions: 9 x 17
Bedroom 6
- Description: Concrete
- Level: Basement
- Area: 195 Square Feet
- Dimensions: 13 x 15
Dining room
- Description: Wood
- Level: Main
- Area: 144 Square Feet
- Dimensions: 12 x 12
Family room
- Description: Carpet
- Level: Main
- Area: 380 Square Feet
- Dimensions: 19 x 20
Kitchen
- Description: Vinyl
- Level: Main
- Area: 143 Square Feet
- Dimensions: 13 x 11
Laundry
- Description: Concrete
- Level: Basement
- Area: 42 Square Feet
- Dimensions: 6 x 7
Living room
- Description: Wood
- Level: Main
- Area: 266 Square Feet
- Dimensions: 14 x 19
Recreation room
- Description: Concrete
- Level: Basement
- Area: 252 Square Feet
- Dimensions: 14 x 18
Study
- Description: Concrete
- Level: Basement
- Area: 169 Square Feet
- Dimensions: 13 x 13
Heating
- Forced Air
Appliances
- Included: Electric Range, Dishwasher, Refrigerator, Washer, Dryer
- Laundry: Washer/Dryer Hookup
Features
- Separate Dining Room, Workshop
- Flooring: Wood
- Basement: Full,Partially Finished
- Has fireplace: Yes
- Fireplace features: Living Room
Interior area
- Total structure area: 1,624
- Total interior livable area: 2,828 sqft
- Finished area above ground: 1,624
Property
Parking
- Parking features: None
- Details: None
Accessibility
- Accessibility features: Level Lot, Near Bus, Main Floor Bath, Accessible Bedroom
Features
- Levels: One
- Stories: 1
- Patio & porch: Patio
- Fencing: Wood
- Has view: Yes
- View description: Hills
Lot
- Size: 7,982 Square Feet
- Features: Evergreen Trees, Deciduous Trees, Level, City Limits, Paved, Curbs, Gutters, Sidewalks, Street Light
Details
- Parcel number: R0013802
- Zoning: RL-1
- Special conditions: Other Owner
Construction
Type & style
- Home type: SingleFamily
- Property subtype: Single Family Residence
Materials
- Frame, Brick
- Roof: Composition,Rubber
Condition
- New construction: No
- Year built: 1961
Utilities & green energy
- Electric: Xcel
- Gas: Xcel
- Sewer: Public Sewer
- Water: City
- Utilities for property: Natural Gas Available, Electricity Available
Community & HOA
Community
- Subdivision: William Martin Homestead
HOA
- Has HOA: No
Location
- Region: Boulder
Financial & listing details
- Price per square foot: $230/sqft
- Tax assessed value: $791,200
- Annual tax amount: $4,814
- Date on market: 1/24/2026
- Listing terms: Cash,Conventional
- Exclusions: Seller's personal property not listed as Inclusions above.
- Electric utility on property: Yes
Price history
| Date | Event | Price |
|---|---|---|
| 6/29/2026 | Sold | $650,000-5.1%$230/sqft |
Source:  IRES as distributed by MLS GRID #1050221 Report a problem IRES as distributed by MLS GRID #1050221 Report a problem | ||
| 5/8/2026 | Pending sale | $685,000$242/sqft |
Source:  REcolorado as distributed by MLS GRID #IR1050221 Report a problem REcolorado as distributed by MLS GRID #IR1050221 Report a problem | ||
| 4/16/2026 | Price change | $685,000-6.8%$242/sqft |
Source: IRES as distributed by MLS GRID #1050221 Report a problem | ||
| 3/12/2026 | Price change | $735,000-5.2%$260/sqft |
Source: REcolorado as distributed by MLS GRID #IR1050221 Report a problem | ||
| 2/25/2026 | Listed for sale | $775,000$274/sqft |
Source: REcolorado as distributed by MLS GRID #IR1050221 Report a problem | ||
| 2/5/2026 | Pending sale | $775,000$274/sqft |
Source: REcolorado as distributed by MLS GRID #IR1050221 Report a problem | ||
| 1/24/2026 | Listed for sale | $775,000+742.4%$274/sqft |
Source: IRES as distributed by MLS GRID #1050221 Report a problem | ||
| 9/9/1991 | Sold | $92,000$33/sqft |
Source: Agent Provided Report a problem | ||
Public tax history
| Year | Property taxes | Tax assessment |
|---|---|---|
| 2025 | $4,814 +1.8% | $49,450 -15.4% |
| 2024 | $4,730 +10.7% | $58,458 -1% |
| 2023 | $4,272 +4.9% | $59,025 +28.3% |
| 2022 | $4,074 +5.1% | $46,002 -2.8% |
| 2021 | $3,876 | $47,326 +6.3% |
| 2020 | $3,876 +18.4% | $44,524 |
| 2019 | $3,272 | $44,524 +18% |
| 2018 | $3,272 | $37,742 -9.5% |
| 2017 | $3,272 +6.7% | $41,726 +17.7% |
| 2016 | $3,068 +5.6% | $35,438 +22.7% |
| 2015 | $2,905 +19.7% | $28,871 |
| 2014 | $2,428 +0% | $28,871 |
| 2013 | $2,427 +0.9% | $28,871 -0.4% |
| 2012 | $2,406 +16.5% | $28,975 |
| 2011 | $2,066 +7.1% | -- |
| 2010 | $1,929 -2.8% | $25,560 |
| 2009 | $1,984 +3.5% | $25,560 -17.6% |
| 2008 | $1,917 +8.9% | $31,010 |
| 2007 | $1,760 +3.9% | $31,010 +12.6% |
| 2006 | $1,695 +7.3% | $27,540 |
| 2005 | $1,580 +0.7% | $27,540 +6.5% |
| 2004 | $1,568 +6.7% | $25,860 |
| 2003 | $1,470 +10.3% | $25,860 +22.7% |
| 2002 | $1,333 | $21,070 -90.9% |
| 2001 | -- | $230,300 |
Find assessor info on the county website
Neighborhood: Martin Acres
Nearby homes
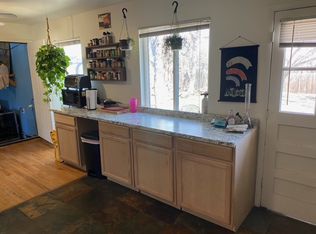
- $705,3004 bd2 ba1.5k sqft4565 Moorhead Ave, Boulder, CO 80305Off Market
- $845,6005 bd2 ba1.6k sqft4605 Moorhead Ave, Boulder, CO 80305Off Market

- $800,5004 bd2 ba2k sqft4535 Moorhead Ave, Boulder, CO 80305Off Market
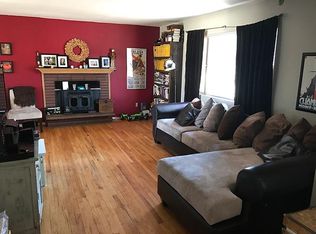
- $705,9004 bd2 ba896 sqft4635 Moorhead Ave, Boulder, CO 80305Off Market
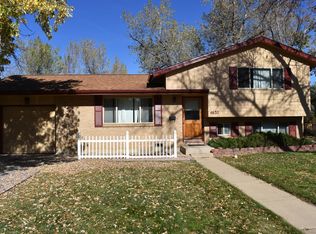
- $795,0004 bd2 ba2k sqft4493 Hamilton Ct, Boulder, CO 80305Sold
- $700,8003 bd2 ba1.2k sqft4665 Moorhead Ave, Boulder, CO 80305Off Market
- $804,1006 bd2 ba1.8k sqft4505 Moorhead Ave, Boulder, CO 80305Off Market
- $949,5006 bd3 ba3.2k sqft4494 Hamilton Ct, Boulder, CO 80305Off Market
Nearby schools
GreatSchools rating
- 9/10Creekside Elementary School At Martin ParkGrades: PK-5Distance: 0.5 mi
- 5/10Manhattan Middle School Of The Arts And AcademicsGrades: 6-8Distance: 0.7 mi
- 10/10Fairview High SchoolGrades: 9-12Distance: 1.1 mi
Schools provided by the listing agent
- Elementary: Creekside
- Middle: Manhattan
- High: Fairview
Source: IRES as distributed by MLS GRID. This data may not be complete. We recommend contacting the local school district to confirm school assignments for this home.
Get a cash offer in 3 minutes
Find out how much your home could sell for in as little as 3 minutes with a no-obligation cash offer.
Estimated market value
$649,800
Get a cash offer in 3 minutes
Find out how much your home could sell for in as little as 3 minutes with a no-obligation cash offer.
Estimated market value
$649,800
- Colorado
- Boulder County
- Boulder
- 80305
- Martin Acres
- 4595 Moorhead Ave
Nearby cities
Nearby neighborhoods
Nearby zip codes
Other Boulder Topics
