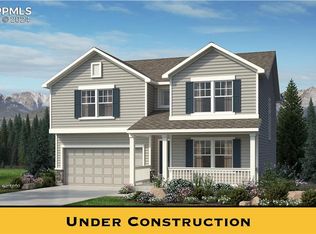
Welcome to a rare opportunity in Mountain Vista: a fully decked out, move-in ready Manchester model that epitomizes luxury and functionality. Spanning 2659 square feet across two stories, this home offers an open-concept design perfect for modern living. Upon entry via the covered front porch, you are greeted by an expansive foyer leading to a chic office space adorned with glass French doors and a convenient powder room nearby for guests. The heart of the home is the gourmet kitchen, featuring quartz countertops, full sized double ovens, a spacious island, stainless steel appliances, and under-cabinet task lighting—all complemented by elegant matte black fixtures and hardware. Natural light fills the home, highlighting the staircase framed by two large windows. Upstairs, a generous loft area provides versatility for additional living or entertainment space. Each secondary bedroom boasts walk-in closets, while the master suite, offers a serene retreat with an ensuite bath showcasing a soaking tub, free-standing shower, and raised double vanities—all appointed with quartz countertops and undermount sinks. Outside, the enlarged back patio with full landscaping included, invite outdoor relaxation and entertainment, complemented by a privacy fence for seclusion. Beyond that, open space! The home is equipped with comfort-height toilets, plush Napa carpet with an upgraded pad, holiday lighting pre-wiring, and includes garage door openers for added convenience. This Manchester floor plan represents the pinnacle of suburban living in a highly sought-after community. Don't miss your chance to own one of the last home of its kind in Mountain Vista—schedule your viewing today and experience unparalleled comfort and style.
Sold for $569,201
$569,201
4595 Prairie Agate Dr, Colorado Springs, CO 80938
3beds
2,659sqft
Single Family Residence
Built in 2024
5,501 Square Feet Lot
$543,300 Zestimate®
$214/sqft
$2,783 Estimated rent
Home value
$543,300
$516,000 - $570,000
$2,783/mo
Zestimate® history
Owner options
List your home for rent
$2,783/mo
Rent Zestimate®
Find your next renter with Zillow Rental Manager. Plus, with online applications, you can quickly screen prospective tenants – for free.
$2,783/mo
Rent Zestimate®
Refinance and save
$3,237/mo
Est. payment
Refinancing to a lower rate could help reduce your monthly payments and save thousands over the life of the loan.
$3,237/mo
Est. payment
Explore your selling options
Work with a Zillow partner agent
Leverage their expertise and Zillow's premium Showcase listings to get your home seen by more buyers.
Get startedList with your own agent
Get your home in front of millions of buyers by listing it on Zillow.
Learn how to do itSell it yourself
Take full control of how buyers see your home on Zillow by listing For Sale by Owner (FSBO).
List your homeWhat's special
Zillow last checked:
Listing updated:
Listed by:
Emily Vasaturo 719-482-4990,
New Home Star LLC
Bought with:
Vanessa Marquez MRP
Colorado RE Group LLC
Source: elevateMLS,MLS#: 9412314
Facts & features
Interior
Bedrooms & bathrooms
- Bedrooms: 3
- Bathrooms: 3
- Full bathrooms: 2
- 1/2 bathrooms: 1
Heating
- Forced Air, Natural Gas
Cooling
- Ceiling Fan(s), Central Air, See Prop Desc Remarks
Appliances
- Included: Dishwasher, Disposal, Double Oven, Gas in Kitchen, Exhaust Fan, Microwave, Refrigerator, Self Cleaning Oven
- Laundry: Electric Hook-up, Upper Level
Features
- 9Ft + Ceilings, Crown Molding, French Doors, High Speed Internet, Pantry, Smart Home Lighting
- Flooring: Carpet, Ceramic Tile, Tile
- Has basement: No
- Has fireplace: Yes
- Fireplace features: Gas
Interior area
- Total structure area: 2,659
- Total interior livable area: 2,659 sqft
- Finished area above ground: 2,659
- Finished area below ground: 0
Property
Parking
- Total spaces: 2
- Parking features: Attached, Even with Main Level, Garage Door Opener, Concrete Driveway
- Attached garage spaces: 2
Features
- Levels: Two
- Stories: 2
- Patio & porch: Concrete
- Exterior features: Auto Sprinkler System
- Fencing: Full
Lot
- Size: 5,501 Square Feet
- Features: Backs to Open Space, Level, See Remarks, Hiking Trail, Near Fire Station, Near Hospital, Near Park, Near Schools, Near Shopping Center, Landscaped
Details
- Parcel number: 5328108013
Construction
Type & style
- Home type: SingleFamily
- Property subtype: Single Family Residence
Materials
- Shingle Siding, Stone, Wood Siding, See Prop Desc Remarks, Framed on Lot
- Foundation: Slab
- Roof: Composite Shingle
Condition
- New Construction
- New construction: Yes
- Year built: 2024
Details
- Builder model: Manchester
- Builder name: Challenger Home
- Warranty included: Yes
Utilities & green energy
- Water: Municipal
- Utilities for property: Phone Available
Community & HOA
Community
- Features: Hiking or Biking Trails, Parks or Open Space, Playground, Green Areas
Location
- Region: Colorado Springs
Financial & listing details
- Price per square foot: $214/sqft
- Tax assessed value: $60,653
- Annual tax amount: $1
- Date on market: 10/4/2024
- Listing terms: Cash,Conventional,FHA,VA Loan
Price history
| Date | Event | Price |
|---|---|---|
| 8/27/2024 | Sold | $569,201+3.5%$214/sqft |
Source:  elevateMLS #9412314 Report a problem elevateMLS #9412314 Report a problem | ||
| 7/24/2024 | Listed for sale | $549,900$207/sqft |
Source: elevateMLS #9412314 Report a problem | ||
Public tax history
| Year | Property taxes | Tax assessment |
|---|---|---|
| 2024 | $1,620 +1506.3% | $16,920 +110.7% |
| 2023 | $101 | $8,030 |
Find assessor info on the county website
Neighborhood: Falcon
Nearby homes
- $551,1353 bd3 ba2.6k sqft4578 Prairie Agate Dr, Colorado Springs, CO 80938Sold
- $589,6803 bd3 ba2.6k sqft8134 Daelyn Dr, Peyton, CO 80831Sold
- $530,0003 bd3 ba2.6k sqft4723 Prairie Agate Dr, Colorado Springs, CO 80938Sold
- $500,5003 bd3 ba2.1k sqft4715 Prairie Agate Dr, Colorado Springs, CO 80938Sold

- $619,6503 bd3 ba3.8k sqft4731 Prairie Agate Dr, Colorado Springs, CO 80938Sold
- $661,8955 bd4 ba3.8k sqft4707 Prairie Agate Dr, Colorado Springs, CO 80938Sold
- $492,455-- bd-- ba-- sqft4699 Prairie Agate Dr, Colorado Springs, CO 80938Sold
- $570,8254 bd3 ba2.7k sqft4722 Prairie Agate Dr, Colorado Springs, CO 80938Sold
Nearby schools
GreatSchools rating
- 6/10Springs Ranch Elementary SchoolGrades: PK-5Distance: 1.5 mi
- 6/10Horizon Middle SchoolGrades: 6-8Distance: 3.1 mi
- 5/10Sand Creek High SchoolGrades: 9-12Distance: 1.7 mi
Schools provided by the listing agent
- District: Falcon-49
Source: elevateMLS. This data may not be complete. We recommend contacting the local school district to confirm school assignments for this home.


Get pre-qualified for a loan
At Zillow Home Loans, we can pre-qualify you in as little as 5 minutes with no impact to your credit score.An equal housing lender. NMLS #10287.
Sell for more on Zillow
Get a Zillow Showcase℠ listing at no additional cost and you could sell for .
$543,300
2% more
+$10,866
With Zillow Showcase(estimated)
$554,166
- Colorado
- El Paso County
- Colorado Springs
- 80938
- Falcon
- 4595 Prairie Agate Dr
Nearby cities
Nearby neighborhoods
- Briargate Real estate
- Central Colorado Springs Real estate
- Cimarron Hills Real estate
- East Colorado Springs Real estate
- Northeast Colorado Springs Real estate
- Northwest Colorado Springs Real estate
- Old Colorado City Real estate
- Powers Real estate
- Southeast Colorado Springs Real estate
- Southwest Colorado Springs Real estate
Nearby zip codes
Other Colorado Springs Topics
- Apartments for Rent in 80938
- Houses for Sale in 80938
- Houses for Rent in 80938
- 80938 Real Estate
- Colorado Springs Condos
- Houses for Sale in Colorado Springs
- Newest Listings in Colorado Springs
- Colorado Springs Home Values
- Colorado Springs Real Estate Agents
- Colorado Springs Refinance
- Colorado Springs Mortgage Rates
