Experience the charm of the highly sought-after Manchester floor plan! This two-story home, spanning 2659 square feet, boasts an open-concept design and a welcoming covered front porch for outdoor enjoyment. Step inside to a spacious entryway with extended laminate flooring, leading to a stylish office space with glass French doors and a powder bathroom for guests. The designer kitchen is a culinary delight with quartz countertops, a large island, stainless appliances, and recessed lighting and a gas range. Natural light floods in through two huge windows on the staircase. Upstairs, a vast loft provides flexibility for various living spaces, and both secondary bedrooms feature walk-in closets. The master bedroom retreat, accessed through luxurious double doors, offers an ensuite bath with a soaking tub, free-standing shower, and raised double vanities. Full landscaping, a privacy fence, and garage door openers are included. Enjoy the added privacy of backing onto open space. Your dream home awaits!
Sold for $530,000
$530,000
4723 Prairie Agate Dr, Colorado Springs, CO 80938
3beds
2,659sqft
Single Family Residence
Built in 2024
5,749 Square Feet Lot
$525,900 Zestimate®
$199/sqft
$2,790 Estimated rent
Home value
$525,900
$500,000 - $552,000
$2,790/mo
Zestimate® history
Owner options
List your home for rent
$2,790/mo
Rent Zestimate®
Find your next renter with Zillow Rental Manager. Plus, with online applications, you can quickly screen prospective tenants – for free.
$2,790/mo
Rent Zestimate®
Refinance and save
$3,106/mo
Est. payment
Refinancing to a lower rate could help reduce your monthly payments and save thousands over the life of the loan.
$3,106/mo
Est. payment
Explore your selling options
Work with a Zillow partner agent
Leverage their expertise and Zillow's premium Showcase listings to get your home seen by more buyers.
Get startedList with your own agent
Get your home in front of millions of buyers by listing it on Zillow.
Learn how to do itSell it yourself
Take full control of how buyers see your home on Zillow by listing For Sale by Owner (FSBO).
List your homeWhat's special
Vast loftRecessed lightingFull landscapingGlass french doorsOpen-concept designPowder bathroomDesigner kitchen
Zillow last checked:
Listing updated:
Listed by:
Emily Vasaturo 719-482-4990,
New Home Star LLC
Bought with:
Non Member
Non Member
Source: elevateMLS,MLS#: 9217908
Facts & features
Interior
Bedrooms & bathrooms
- Bedrooms: 3
- Bathrooms: 3
- Full bathrooms: 2
- 1/2 bathrooms: 1
Heating
- Forced Air, Natural Gas
Cooling
- Central Air
Appliances
- Included: Dishwasher, Disposal, Double Oven, Exhaust Fan, Microwave, Refrigerator, Self Cleaning Oven
- Laundry: Electric Hook-up, Upper Level
Features
- 9Ft + Ceilings, Crown Molding, French Doors, High Speed Internet, Pantry
- Flooring: Carpet, Ceramic Tile, Tile
- Has basement: No
- Has fireplace: No
- Fireplace features: None
Interior area
- Total structure area: 2,659
- Total interior livable area: 2,659 sqft
- Finished area above ground: 2,659
- Finished area below ground: 0
Property
Parking
- Total spaces: 2
- Parking features: Attached, Even with Main Level, Garage Door Opener, Concrete Driveway
- Attached garage spaces: 2
Features
- Levels: Two
- Stories: 2
- Patio & porch: Concrete
- Exterior features: Auto Sprinkler System
- Fencing: Full
Lot
- Size: 5,749 Square Feet
- Features: Backs to Open Space, See Remarks, Hiking Trail, Near Fire Station, Near Hospital, Near Park, Near Schools, Near Shopping Center, Landscaped
Details
- Parcel number: 5321404002
Construction
Type & style
- Home type: SingleFamily
- Property subtype: Single Family Residence
Materials
- Shingle Siding, Stone, Wood Siding, See Prop Desc Remarks, Framed on Lot
- Foundation: Slab
- Roof: Composite Shingle
Condition
- Under Construction
- New construction: Yes
- Year built: 2024
Details
- Builder model: Manchester
- Builder name: Challenger Home
- Warranty included: Yes
Utilities & green energy
- Water: Municipal
- Utilities for property: Natural Gas Connected, Phone Available
Community & HOA
Community
- Features: Hiking or Biking Trails, Parks or Open Space, Playground, Green Areas
Location
- Region: Colorado Springs
Financial & listing details
- Price per square foot: $199/sqft
- Tax assessed value: $144,591
- Annual tax amount: $1
- Date on market: 8/17/2024
- Listing terms: Cash,Conventional,FHA,VA Loan
Price history
| Date | Event | Price |
|---|---|---|
| 5/16/2024 | Sold | $530,000+0.6%$199/sqft |
Source:  elevateMLS #9217908 Report a problem elevateMLS #9217908 Report a problem | ||
| 3/11/2024 | Price change | $527,049-2%$198/sqft |
Source: elevateMLS #9217908 Report a problem | ||
| 1/19/2024 | Listed for sale | $537,805$202/sqft |
Source: elevateMLS #9217908 Report a problem | ||
Public tax history
| Year | Property taxes | Tax assessment |
|---|---|---|
| 2024 | $1,620 +1506.3% | $9,690 +20.7% |
| 2023 | $101 | $8,030 |
Find assessor info on the county website
Neighborhood: Falcon
Nearby homes
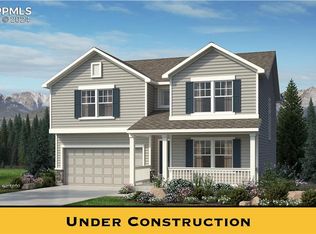
- $551,1353 bd3 ba2.6k sqft4578 Prairie Agate Dr, Colorado Springs, CO 80938Sold
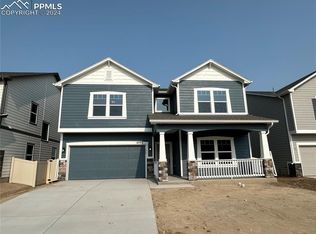
- $569,2013 bd3 ba2.6k sqft4595 Prairie Agate Dr, Colorado Springs, CO 80938Sold
- $589,6803 bd3 ba2.6k sqft8134 Daelyn Dr, Peyton, CO 80831Sold
- $500,5003 bd3 ba2.1k sqft4715 Prairie Agate Dr, Colorado Springs, CO 80938Sold

- $619,6503 bd3 ba3.8k sqft4731 Prairie Agate Dr, Colorado Springs, CO 80938Sold
- $661,8955 bd4 ba3.8k sqft4707 Prairie Agate Dr, Colorado Springs, CO 80938Sold
- $492,455-- bd-- ba-- sqft4699 Prairie Agate Dr, Colorado Springs, CO 80938Sold
- $570,8254 bd3 ba2.7k sqft4722 Prairie Agate Dr, Colorado Springs, CO 80938Sold
Nearby schools
GreatSchools rating
- 6/10Springs Ranch Elementary SchoolGrades: PK-5Distance: 1.5 mi
- 6/10Horizon Middle SchoolGrades: 6-8Distance: 3.1 mi
- 5/10Sand Creek High SchoolGrades: 9-12Distance: 1.7 mi
Schools provided by the listing agent
- District: Falcon-49
Source: elevateMLS. This data may not be complete. We recommend contacting the local school district to confirm school assignments for this home.


Get pre-qualified for a loan
At Zillow Home Loans, we can pre-qualify you in as little as 5 minutes with no impact to your credit score.An equal housing lender. NMLS #10287.
Sell for more on Zillow
Get a Zillow Showcase℠ listing at no additional cost and you could sell for .
$525,900
2% more
+$10,518
With Zillow Showcase(estimated)
$536,418
- Colorado
- El Paso County
- Colorado Springs
- 80938
- Falcon
- 4723 Prairie Agate Dr
Nearby cities
Nearby neighborhoods
- Briargate Real estate
- Central Colorado Springs Real estate
- Cimarron Hills Real estate
- East Colorado Springs Real estate
- Northeast Colorado Springs Real estate
- Northwest Colorado Springs Real estate
- Old Colorado City Real estate
- Powers Real estate
- Southeast Colorado Springs Real estate
- Southwest Colorado Springs Real estate
Nearby zip codes
Other Colorado Springs Topics
- Apartments for Rent in 80938
- Houses for Sale in 80938
- Houses for Rent in 80938
- 80938 Real Estate
- Colorado Springs Condos
- Houses for Sale in Colorado Springs
- Newest Listings in Colorado Springs
- Colorado Springs Home Values
- Colorado Springs Real Estate Agents
- Colorado Springs Refinance
- Colorado Springs Mortgage Rates
